




BEDS3
BATHS2 full
SQUARE FEET2,179
MLS#2190030
STATUSActive
PROPERTY TYPEResidential - Single Family
SUBDIVISIONGOLF VISTA ESTATES-TET
Property Description
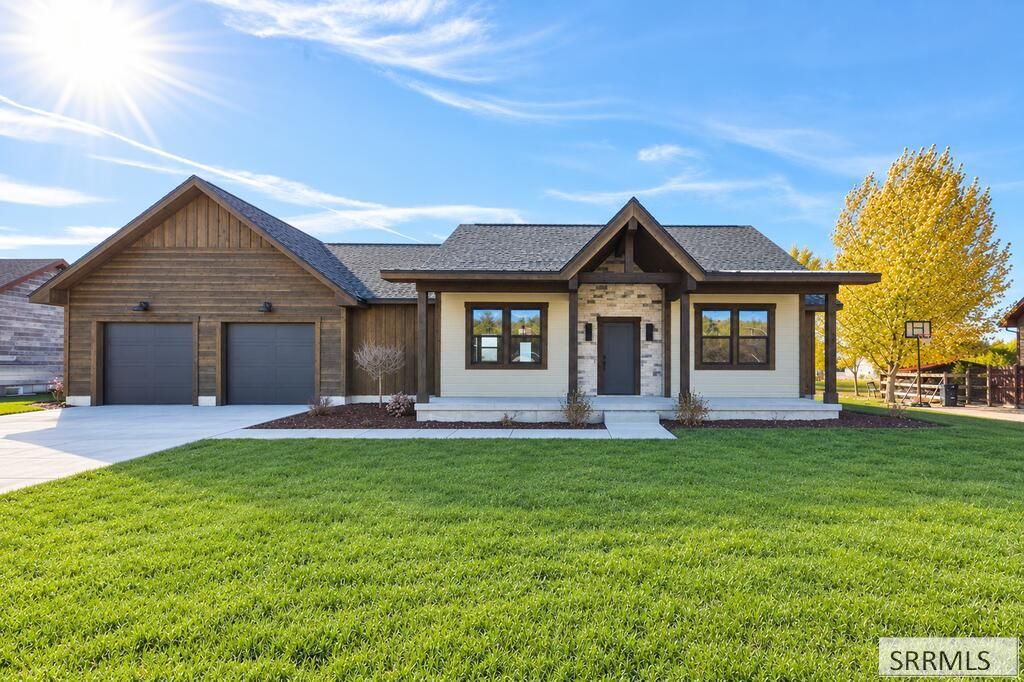
Stunning Craftsman home in Victors desirable Golf Vista Estates! This beautifully designed 3-bedroom, 2-bath home features exceptional craftsmanship and timeless mountain style. Cedar siding and natural stone create striking curb appeal, while vaulted ceilings, exposed wood beams, accent walls, and a beautiful stone fireplace add warmth and character. The gourmet kitchen is perfect for entertaining and everyday living. The luxurious primary suite features vaulted ceilings, wood beams, and a spa-inspired bath with dual sinks, soaking tub, and separate shower. Enjoy mountain views from the covered front porch or spacious covered back patio. Established landscaping, full sprinkler system, and attached 2-car garage add convenience. Minutes from Victors shops and restaurants, with easy access to hiking, biking, skiing, and year-round Teton Valley adventures. Some photos have been virtually staged using AI for illustrative purposes only; furniture and dcor are not included. Listing agent is also a co-owner. Listing agents husband was the builder. Buyer to verify all information. Property taxes reflect land only.
Property Features
Property Type: Residential - Single Family
Basement: Crawl Space
Cooling: Central Air
Fireplaces: 1
Garage: 2
Heating: Forced Air
Home Style: Traditional
Lot Size: 0.46 Acres
Roof Type: Asphalt Shingle, Metal
Taxes: $573
Year Built: 2026
Feature Descriptions
Appliance: Dishwasher, Double Oven, Microwave, Vented Exhaust Fan, Electric Range, Refrigerator, Electric Water Heater
Days on Site: 12
Driveway: Concrete
Exterior: Stone, Wood Siding
Fireplace: 1,Electric
Foundation: Concrete Perimeter
Handicap Access: No
HOA Fee: $67.00/Annually
HOA Y/N: Yes
Interior: Garage Door Opener, New Paint-Full, Vaulted Ceiling(s), Walk-in Closet(s)
Landscaping: Established Lawn, Established Trees, Sprinkler System Full
Laundry: Main Level
Parcel #: RPB00269000720
Parking Type: 2 Stalls
Patio/Deck: Covered, Patio, Porch
Sewer: Public Sewer
SQFT Above Grade: 2179
SQFT Main: 2179
Water: Public
Local Schools
High School: Teton High School
Middle School: Teton Middle School
Elementary School: VICTOR 1EL
Listed By / Shown By
Listed By
Agency Name: Silvercreek Realty Group
Agency Phone: 2085236111
Shown By
Agent Name: Daniel Cooper
Agent Phone: (208) 716-3373
Agency Title: Coldwell Banker Tomlinson

Estimate Your Payment
Estimated Payment
$ 2,942.57 per month $2,559.40 Principal & Interest $47.75 Property Tax $335.42 Homeowner's InsuranceChange Payment Information



Privacy Policy / DMCA Notice / ADA Accessibility


This site is hosted, designed and copyright
© 1994 - 2026 by
Delta Media Group, Inc. -- Patent Pending --
9310 Megan Street | MLS# 2190030
This single family home located at 9310 Megan Street, Victor, ID 83455 is currently listed for sale with an asking price of $1,150,000. This property was built in 2026 and has 3 bedrooms and 2 full baths with 2179 sq. ft. Megan Street is located in the GOLF VISTA ESTATES-TET subdivision. Search GOLF VISTA ESTATES-TET real estate on dcooper.cbidahofalls.com today.