


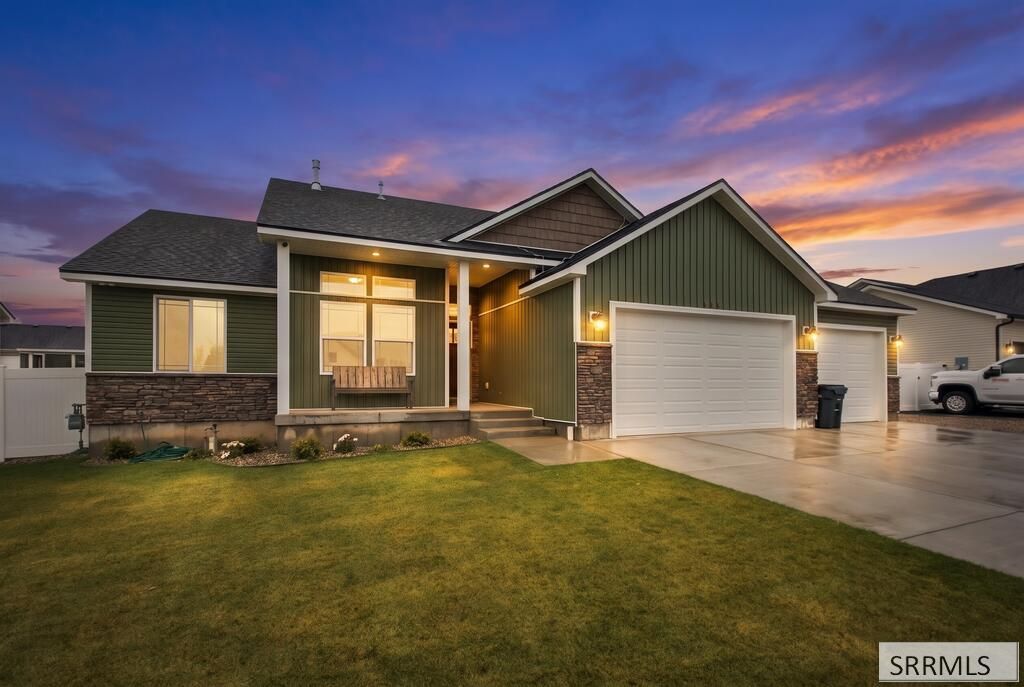


BEDS3
BATHS2 full
SQUARE FEET2,840
MLS#2190132
STATUSActive
PROPERTY TYPEResidential - Single Family
SUBDIVISIONIVYWOOD-BON
Property Description
Welcome to this well-maintained Winchester II floor plan in Ivywood Subdivision! Built in 2025, this home offers 3 bedrooms, 2 bathrooms, and 2,840 total square feet, including 1,420 finished square feet on the main level and 1,420 square feet of unfinished basement space. Step inside to an inviting open floor plan with high ceilings throughout the living room, dining area, and kitchen, creating a bright and spacious feel. The kitchen features a spacious island, plenty of cabinet storage, and an open layout that flows effortlessly into the dining and living areas. The primary suite features a private bathroom with dual vanities, a freestanding soaking tub, a tiled walk-in shower, and a walk-in closet. The unfinished basement offers plenty of potential for additional living space, bedrooms, or a recreation area. Situated on a 0.23-acre lot, this home comes with a fully fenced backyard, completed landscaping, a concrete patio, and a dedicated RV pad! No need to worry about the added expense of fencing or landscaping. A pre-listing inspection has also been completed by Idaho Elite Inspection Team for added peace of mind. Schedule your private showing today!
Property Features
Property Type: Residential - Single Family
Basement: Yes
Basement: Egress Windows, Full, Unfinished
Cooling: Central Air
Fireplaces: 1
Garage: 3
Heating: Natural Gas, Forced Air
Home Style: Ranch
Lot Size: 0.24 Acres
Roof Type: Asphalt Shingle
Taxes: $1,043
Year Built: 2025
Feature Descriptions
Appliance: Dishwasher, Dryer, Microwave, Gas Range, Refrigerator, Washer, Gas Water Heater, Water Softener Owned
Days on Site: 5
Driveway: Concrete
Exterior: Stone, Vinyl Siding
Exterior: RV Pad
Fencing: Vinyl, Full
Fireplace: 1,Electric, Insert
Flood Plain: No
Foundation: Concrete Perimeter
Handicap Access: No
HOA Fee: $189.00/Annually
HOA Y/N: Yes
Interior: Ceiling Fan(s), Garage Door Opener, Walk-in Closet(s)
Landscaping: Concrete Curbing, Established Lawn, Outdoor Lighting, Sprinkler-Auto, Sprinkler System Full
Laundry: Main Level, Laundry Room
Location: Low Traffic
Parcel #: RPA2773019010O
Parking Type: 3 Stalls, Attached
Patio/Deck: 1,Covered, Patio, Porch
Rooms: Main Floor Master Bedroom, Master Bath, Pantry
Sewer: Public Sewer
SQFT Above Grade: 1420
SQFT Basement: 1420
SQFT Below Grade: 1420
SQFT Main: 1420
Topography: Level
Water: Public
Local Schools
High School: SKYLINE 91HS
Middle School: EAGLE ROCK 91JH
Elementary School: LONGFELLOW 91EL
Listed By / Shown By
Listed By
Agency Name: Real Broker LLC
Agency Phone: 5099902525
Shown By
Agent Name: Daniel Cooper
Agent Phone: (208) 716-3373
Agency Title: Coldwell Banker Tomlinson

Estimate Your Payment
Estimated Payment
$ 1,217.15 per month $999.28 Principal & Interest $86.92 Property Tax $130.96 Homeowner's InsuranceChange Payment Information



Privacy Policy / DMCA Notice / ADA Accessibility


This site is hosted, designed and copyright
© 1994 - 2026 by
Delta Media Group, Inc. -- Patent Pending --
854 Wyndham St | MLS# 2190132
This single family home located at 854 Wyndham St, Idaho Falls, ID 83402 is currently listed for sale with an asking price of $449,000. This property was built in 2025 and has 3 bedrooms and 2 full baths with 2840 sq. ft. Wyndham St is located in the IVYWOOD-BON subdivision. Search IVYWOOD-BON real estate on dcooper.cbidahofalls.com today.