


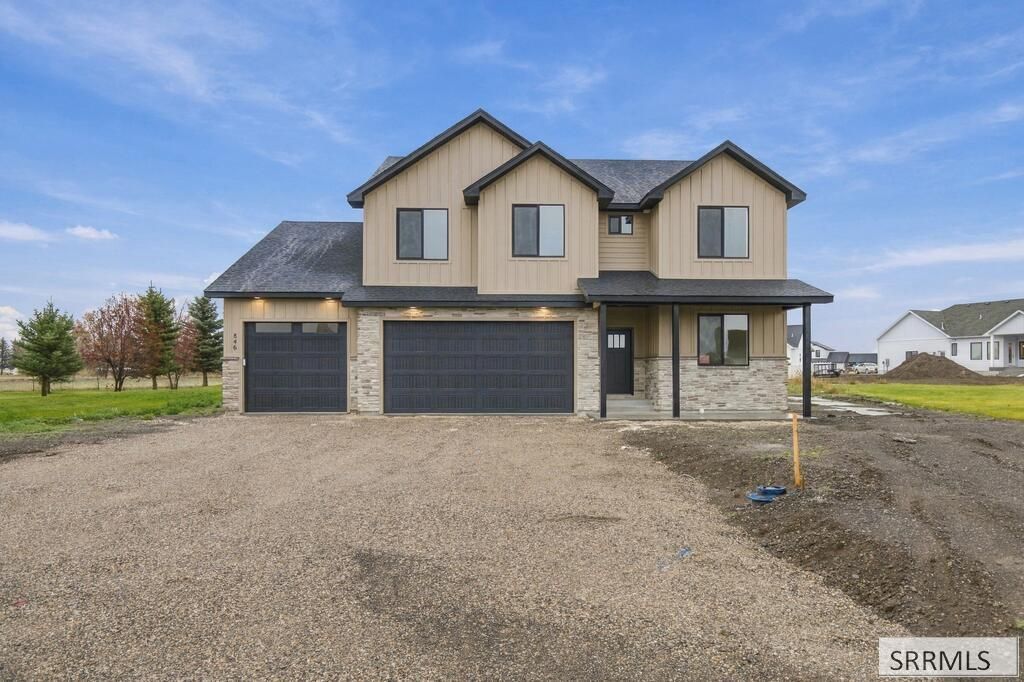


BEDS5
BATHS3 full 1 partial
SQUARE FEET3,075
MLS#2190022
STATUSActive
PROPERTY TYPEResidential - Single Family
SUBDIVISIONPINE BROOK ESTATES-MAD
Property Description
OPEN HOUSE THIS SATURDAY NOVEMBER 7TH FROM 10 AM-12 PM!!! Welcome to Pine Brook Estates, one of Rexburgs most desirable neighborhoods! This beautiful, new construction home combines high-end finishes, thoughtful design, and spacious living. Inside, youll find custom cabinetry, quality craftsmanship, and a stunning stone fireplace that creates a warm and inviting focal point in the main living area. The spacious master suite offers a comfortable private retreat, while the main-floor office just off the front entry provides the perfect space for working from home. Conveniently located on the same level as the bedrooms, the laundry room adds everyday functionality. An oversized four-car garage provides exceptional room for vehicles, storage, recreational equipment, or a workshop. Outside, the expansive backyard offers plenty of room for entertaining, outdoor activities, gardening, or simply enjoying the space and privacy. With its upscale features, practical layout, and desirable Pine Brook Estates location, this home offers an outstanding combination of comfort, style, and functionality.
Property Features
Property Type: Residential - Single Family
Basement: Crawl Space
Cooling: Central Air
Fireplaces: 1
Garage: 4
Heating: Natural Gas, Forced Air
Home Style: Traditional
Lot Size: 0.54 Acres
Roof Type: Asphalt Shingle
Taxes: $723
Year Built: 2026
Feature Descriptions
Appliance: Dishwasher, Disposal, Vented Exhaust Fan, Gas Range, Gas Water Heater
Days on Site: 12
Driveway: Concrete
Exterior: Hardboard/Composition, Stone
Fireplace: 1,Gas
Flood Plain: No
Foundation: Concrete Perimeter
Handicap Access: No
HOA Fee: $180.00/Annually
HOA Y/N: Yes
Interior: Ceiling Fan(s), Garage Door Opener, New Paint-Full, Plumbed For Water Softener, Walk-in Closet(s)
Laundry: Upper Level, Laundry Room
Location: Interstate Exit/Access, Low Traffic, Near Golf Course, Near University/College
Parcel #: RPRPNBK2050080
Parking Type: 4 Stalls, Attached
Rooms: Main Floor Family Room, Mud Room, Office, Pantry
Sewer: Public Sewer
SQFT Above Grade: 3075
SQFT Main: 1291
SQFT Upper: 1784
Topography: Cul-De-Sac
Water: Public
Local Schools
High School: MADISON 321HS
Middle School: MADISON 321JH
Elementary School: HIBBARD 321EL
Listed By / Shown By
Listed By
Agency Name: Realty Quest
Agency Phone: 2083568787
Shown By
Agent Name: Daniel Cooper
Agent Phone: (208) 716-3373
Agency Title: Coldwell Banker Tomlinson

Estimate Your Payment
Estimated Payment
$ 1,595.76 per month $1,357.60 Principal & Interest $60.25 Property Tax $177.92 Homeowner's InsuranceChange Payment Information



Privacy Policy / DMCA Notice / ADA Accessibility


This site is hosted, designed and copyright
© 1994 - 2026 by
Delta Media Group, Inc. -- Patent Pending --
846 Oak Hill Circle | MLS# 2190022
This single family home located at 846 Oak Hill Circle, Rexburg, ID 83440 is currently listed for sale with an asking price of $610,000. This property was built in 2026 and has 5 bedrooms and 3 full and 1 partial baths with 3075 sq. ft. Oak Hill Circle is located in the PINE BROOK ESTATES-MAD subdivision. Search PINE BROOK ESTATES-MAD real estate on dcooper.cbidahofalls.com today.