




BEDS3
BATHS2 full 1 partial
SQUARE FEET2,559
MLS#2190057
STATUSActive
PROPERTY TYPEResidential - Single Family
SUBDIVISIONNONE
Property Description
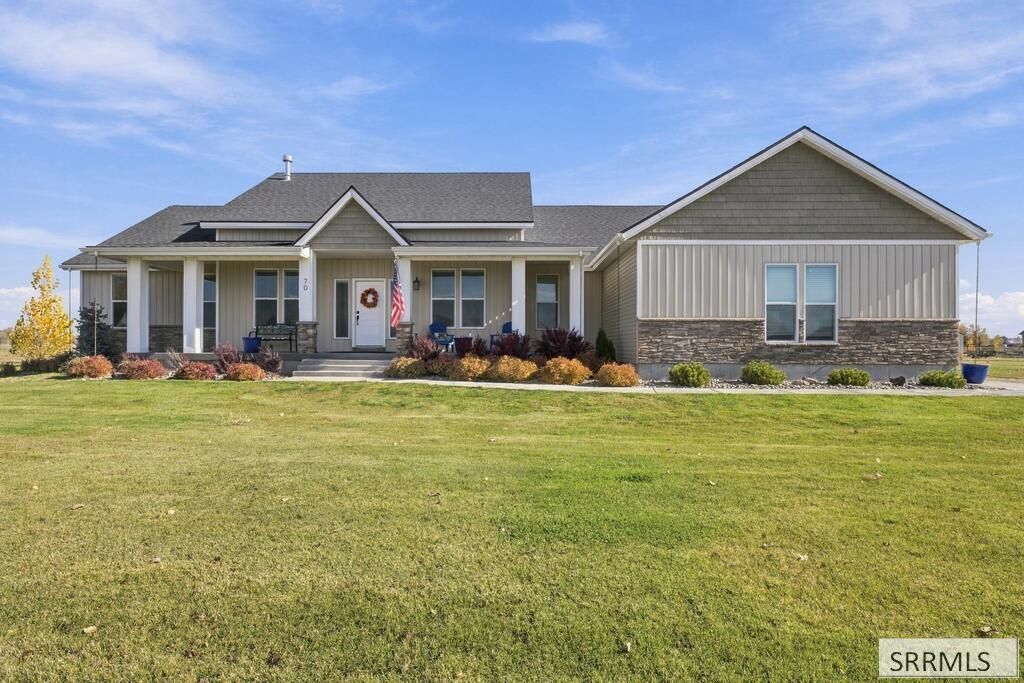
Welcome to this beautiful property situated on 2.41 acres, offering plenty of space to enjoy peaceful surroundings and outdoor living! A large covered front porch welcomes you home, while the established lawn, mature landscaping, approximately 80 trees - including many fruit trees create a picturesque setting. Inside, youll find a spacious, open kitchen with a walk-in pantry, dining area, and cozy breakfast nook, perfect for everyday living and entertaining. The primary suite features a private bathroom with double sinks, granite countertops, and a generous walk-in closet. Two additional bedrooms are conveniently connected by a Jack-and-Jill bathroom with double sinks. Thoughtful features throughout include a mudroom, separate laundry room with utility sink, and a dedicated dry storage room for added convenience. Step outside to enjoy the covered patio, ideal for relaxing or gathering with family and friends. Complete with an attached 3-car garage, beautiful landscaping, and 2.41 acres to call your own, this property offers the perfect combination of comfort, functionality, and room to enjoy!
Property Features
Property Type: Residential - Single Family
Basement: Crawl Space
Cooling: Central Air
Fireplaces: 1
Garage: 3
Heating: Natural Gas
Home Style: Traditional
Lot Size: 2.41 Acres
Roof Type: Asphalt Shingle
Taxes: $2,492
Year Built: 2023
Feature Descriptions
Appliance: Dishwasher, Double Oven, Microwave, Refrigerator
Days on Site: 10
Driveway: Gravel
Exterior: Stone, Vinyl Siding
Fireplace: 1,Gas
Formal Dining: Yes
Foundation: Concrete Perimeter
Handicap Access: No
HOA Y/N: No
Interior: Ceiling Fan(s), Garage Door Opener, Walk-in Closet(s)
Irrigation: Sprinkler Irrigation
Landscaping: Established Lawn, Established Trees, Flower Beds, Sprinkler System Full
Laundry: Main Level
Parcel #: RP04awe0010020
Parking Type: 3 Stalls, Attached
Patio/Deck: Covered, Deck, Porch
Rooms: Breakfast Nook/Bar, Formal Dining Room, Main Floor Family Room, Main Floor Master Bedroom, Master Bath, Mud Room, Pantry, Separate Storage
Sewer: Private Septic
Special View Info: Mountain(s)
SQFT Above Grade: 2559
SQFT Main: 2559
Topography: Cul-De-Sac
Water: Well
Local Schools
High School: MADISON 321HS
Middle School: MADISON 321JH
Elementary School: BURTON 321EL
Listed By / Shown By
Listed By
Agency Name: eXp Realty LLC
Agency Phone: 2088907776
Shown By
Agent Name: Daniel Cooper
Agent Phone: (208) 716-3373
Agency Title: Coldwell Banker Tomlinson

Estimate Your Payment
Estimated Payment
$ 1,919.39 per month $1,513.39 Principal & Interest $207.67 Property Tax $198.33 Homeowner's InsuranceChange Payment Information



Privacy Policy / DMCA Notice / ADA Accessibility


This site is hosted, designed and copyright
© 1994 - 2026 by
Delta Media Group, Inc. -- Patent Pending --
70 Autumn Winds Lane | MLS# 2190057
This single family home located at 70 Autumn Winds Lane, Rexburg, ID 83440 is currently listed for sale with an asking price of $680,000. This property was built in 2023 and has 3 bedrooms and 2 full and 1 partial baths with 2559 sq. ft. Autumn Winds Lane is located in the NONE subdivision. Search NONE real estate on dcooper.cbidahofalls.com today.