




BEDS3
BATHS3 full
SQUARE FEET2,272
MLS#2187813
STATUSActive
PROPERTY TYPEResidential - Single Family
SUBDIVISIONNONE
Property Description
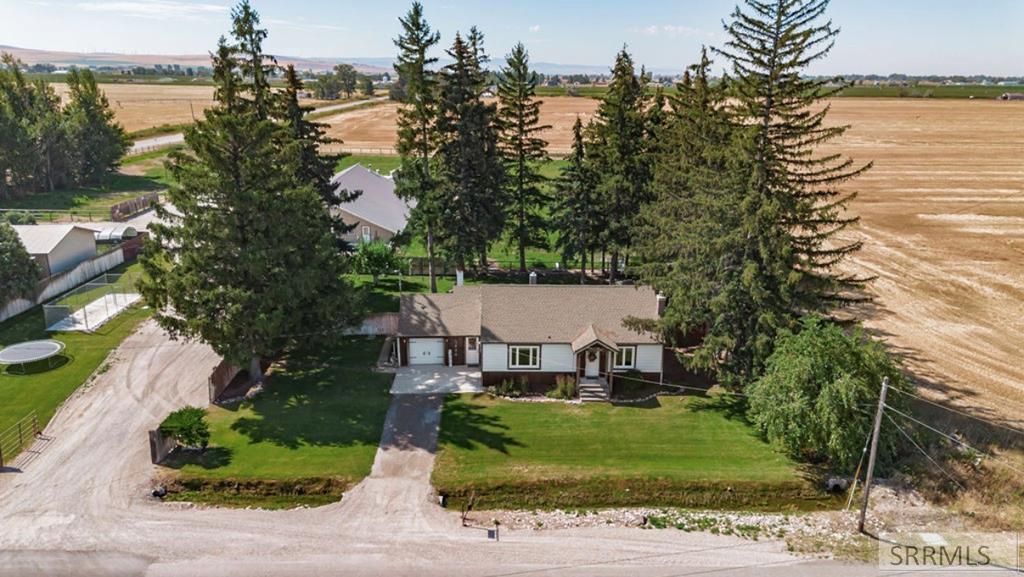
This one is going to make your heart pitter patter! Situated on 3.26 acres, this gorgeous home has been thoughtfully renovated from top to bottom and blends timeless character with modern comfort and functionality. The house features 3 bedrooms and 2 bathrooms, as well as an additional office room. Laundry facilities are conveniently located on both the main level and in the basement. The Primary Suite is basically something dreams are made of. The spacious room features a large closet, a fireplace, a separate tub and shower and a sauna. Outside, the property truly shines. Mature trees provide shade and privacy, while the expansive pasture is ideal for animals or future gardening. A stunning back deck offers peaceful views creating the perfect spot for morning coffee or evening gatherings. The highlight is the massive shop, complete with an additional bathroom, laundry room, private office, and a spacious man cave. Whether you need room for projects, equipment, or hobbies, this shop delivers exceptional versatility. Additional perks include valuable water rights that enhance the lands potential for farming, livestock, or landscaping. This rare combination of a fully renovated home, productive acreage, and an oversized shop with extras makes this property a true gem.
Property Features
Property Type: Residential - Single Family
Basement: Finished, Full
Basement: Yes
Cooling: Central Air
Fireplaces: 1
Garage: 6
Heating: Propane
Home Style: Traditional
Lot Size: 3.26 Acres
Roof Type: Asphalt Shingle
Taxes: $0
Year Built: 1930
Feature Descriptions
Appliance: Dishwasher, Microwave, Electric Range, Refrigerator
Days on Site: 1
Driveway: Gravel
Exterior: Livestock Permitted, RV Parking Area
Exterior: Hardboard/Composition, Metal Siding
Fencing: Full
Fireplace: 1
Flood Plain: No
Foundation: Concrete Perimeter
Handicap Access: No
HOA Y/N: No
Interior: Ceiling Fan(s), Sauna
Irrigation: Water Rights/Shares
Landscaping: Established Lawn, Established Trees, Sprinkler System Full
Laundry: Main Level
Parcel #: RP03N38E010010
Parking Type: 1 Stall,6+ Stalls, Attached, Shop
Patio/Deck: Deck
Rooms: Main Floor Family Room, Office, Workshop
Sauna: Yes
Sewer: Private Septic
Special View Info: Valley
SQFT Above Grade: 1144
SQFT Basement: 1128
SQFT Below Grade: 1128
SQFT Main: 1144
Water: Well
Local Schools
High School: BONNEVILLE 93HS
Middle School: ROCKY MOUNTAIN 93JH
Elementary School: UCON 93EL
Listed By / Shown By
Listed By
Agency Name: Legacy Premier Realty
Agency Phone: 2085573098
Shown By
Agent Name: Daniel Cooper
Agent Phone: (208) 716-3373
Agency Title: Coldwell Banker Tomlinson

Estimate Your Payment
Estimated Payment
$ 2,011.27 per month $1,778.23 Principal & Interest $0.00 Property Tax (data not provided by mls) $233.04 Homeowner's InsuranceChange Payment Information



Privacy Policy / DMCA Notice / ADA Accessibility


This site is hosted, designed and copyright
© 1994 - 2026 by
Delta Media Group, Inc. -- Patent Pending --
5444 E 145 N | MLS# 2187813
This single family home located at 5444 E 145 N, Rigby, ID 83442 is currently listed for sale with an asking price of $799,000. This property was built in 1930 and has 3 bedrooms and 3 full baths with 2272 sq. ft. E 145 N is located in the NONE subdivision. Search NONE real estate on dcooper.cbidahofalls.com today.