


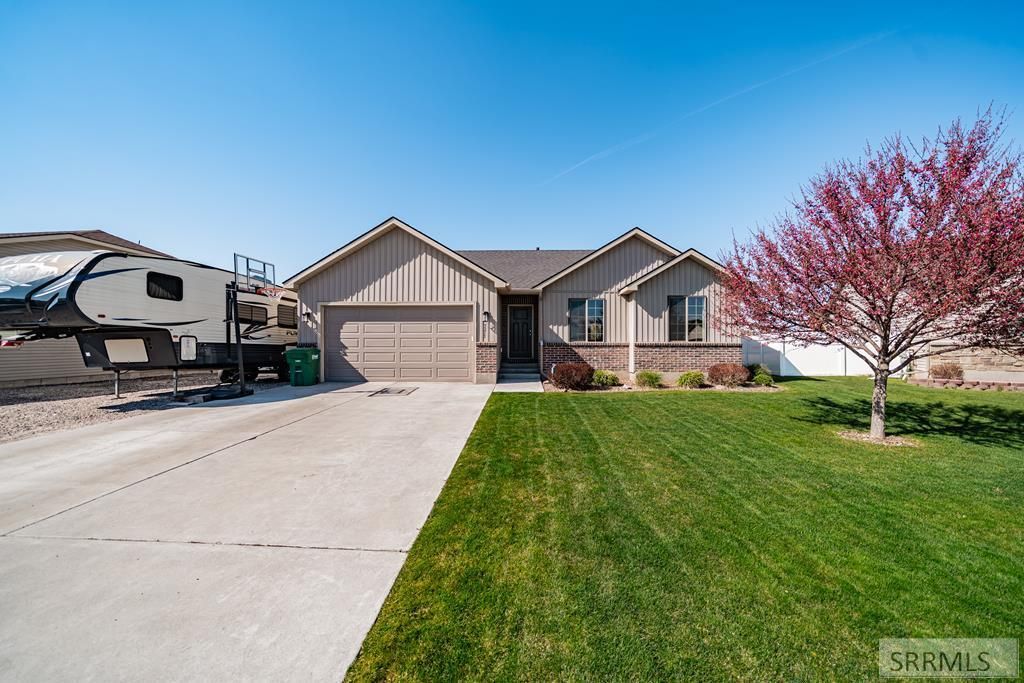


BEDS6
BATHS3 full
SQUARE FEET2,634
MLS#2185003
STATUSPending
PROPERTY TYPEResidential - Single Family
SUBDIVISIONCOUNTRY HAVEN-BON
Property Description
Welcome to a home that truly checks every box. Located in a quiet, family-friendly neighborhood in Iona and within the sought-after Thunder Ridge school district, this beautifully maintained 2016-built property offers the perfect blend of space, comfort, and modern design. Step inside and youre immediately greeted by an inviting open-concept layout with vaulted ceilings and abundant natural light, creating a bright, welcoming atmosphere perfect for everyday living or entertaining. With over 2,600 square feet, 6 bedrooms, and 3 bathrooms, theres room for everyone€”whether you need space for family, guests, or a home office. The fully finished basement expands your living options, while the spacious primary suite offers a private retreat with a walk-in closet and ensuite bath. Thoughtful touches throughout the home add both style and function, including central air conditioning for year-round comfort, a radon detection system for added peace of mind, and plumbing already in place for a water softener. Outside, enjoy a manageable yard with sprinkler system and space to relax or play, all set in a great location close to schools and the conveniences of Idaho Falls. This is the kind of home you move into and instantly feel settled€”spacious, clean, and ready for your next chapter.
Property Features
Property Type: Residential - Single Family
Basement: Yes
Basement: Finished, Full
Cooling: Central Air
Garage: 2
Heating: Natural Gas, Forced Air
Home Style: Other
Lot Size: 0.16 Acres
Roof Type: Asphalt Shingle
Taxes: $2,024
Year Built: 2016
Feature Descriptions
Appliance: Dishwasher, Disposal, Microwave, Electric Range
Days on Site: 115
Exterior: RV Pad, Shed
Exterior: Brick, Vinyl Siding
Fencing: Vinyl, Partial
Foundation: Concrete Perimeter
Handicap Access: No
HOA Y/N: No
Interior: Ceiling Fan(s), Garage Door Opener
Irrigation: Sprinkler Irrigation
Landscaping: Established Lawn, Flower Beds, Sprinkler System Full
Laundry: Main Level
Parcel #: RPC32400020140
Parking Type: 2 Stalls, Attached
Patio/Deck: Patio
Sewer: Public Sewer
SQFT Above Grade: 1317
SQFT Basement: 1317
SQFT Below Grade: 1317
SQFT Main: 1317
Water: Public
Local Schools
High School: THUNDER RIDGE-D93
Middle School: Black Canyon M.S.
Elementary School: IONA 93EL
Listed By / Shown By
Listed By
Agency Name: eXp Realty LLC
Agency Phone: 2088907776
Shown By
Agent Name: Daniel Cooper
Agent Phone: (208) 716-3373
Agency Title: Coldwell Banker Tomlinson

Estimate Your Payment
Estimated Payment
$ 1,175.56 per month $890.23 Principal & Interest $168.67 Property Tax $116.67 Homeowner's InsuranceChange Payment Information



Privacy Policy / DMCA Notice / ADA Accessibility


This site is hosted, designed and copyright
© 1994 - 2026 by
Delta Media Group, Inc. -- Patent Pending --
5215 Ryanne Way | MLS# 2185003
This single family home located at 5215 Ryanne Way, Iona, ID 83427 is currently listed for sale with an asking price of $400,000. This property was built in 2016 and has 6 bedrooms and 3 full baths with 2634 sq. ft. Ryanne Way is located in the COUNTRY HAVEN-BON subdivision. Search COUNTRY HAVEN-BON real estate on dcooper.cbidahofalls.com today.