




BEDS5
BATHS2 full 1 partial
SQUARE FEET2,987
MLS#2189789
STATUSActive
PROPERTY TYPEResidential - Single Family
SUBDIVISIONST ANTHONY-FRE
Property Description
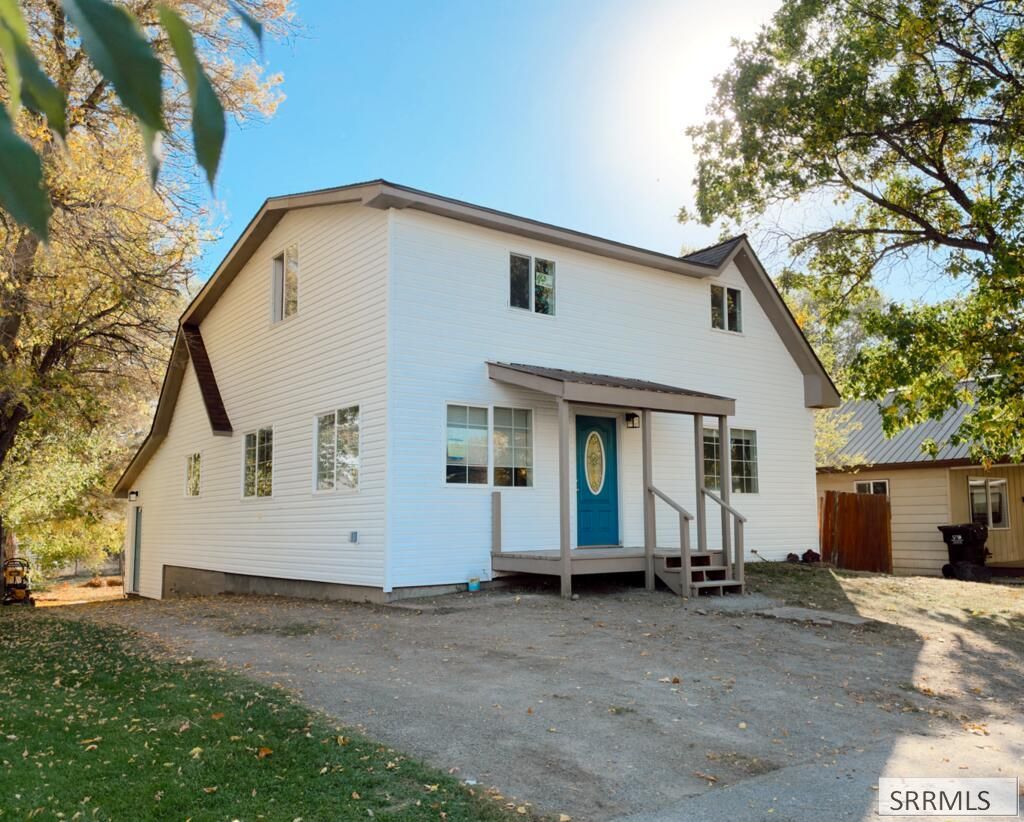
FULL HOUSE RENOVATION! This house showed amazing potential when the Seller bought it. Since their closing day, they wasted no time on hiring a team of professionals who have been working non-stop rebuilding this house with love and care knowing that soon, it will be someones home. They have replaced the exterior with brand new white vinyl siding. The roof is brand new as well, with a new driveway being paved shortly. They also constructed an updated front porch with a beautiful blue accent door to invite your future guests. Inside is where most of the renovation genius has occurred. New walls, new wiring throughout, new water heater, new and updated plumbing, and new flooring. Completely new kitchen that will come with all new appliances that is flanked by arched entryways. If you are not impressed yet, these professional construction magicians have also another bedroom upstairs and renovated the 2 1/2 bathrooms. They have also added a primary suite on the main floor. This home will hold a new standard for the amazing and growing city of St Anthony. The estimated end to the construction is November 15th. Call today for your personal walkthrough with Mike Kirkland - (208) 808-4214.
Property Features
Property Type: Residential - Single Family
Basement: Yes
Basement: Daylight Windows, Partially Finished
Cooling: Central Air
Heating: Natural Gas
Home Style: Traditional
Lot Size: 0.14 Acres
Roof Type: Asphalt Shingle
Taxes: $2,016
Year Built: 1910
Feature Descriptions
Appliance: Dishwasher, Disposal, Microwave, Refrigerator
Days on Site: 27
Driveway: Asphalt
Exterior: Vinyl Siding
Fencing: Wood, Partial
Foundation: Concrete Perimeter
Handicap Access: No
HOA Y/N: No
Interior: Ceiling Fan(s), New Paint-Full
Landscaping: Established Lawn, Established Trees
Laundry: Lower Level, Main Level
Location: Near Schools, Near Stream/River, Near University/College
Parcel #: RPS0173055003A
Patio/Deck: Porch
Rooms: Den/Study, Main Floor Family Room, Main Floor Master Bedroom, Master Bath, Mud Room
Sewer: Public Sewer
SQFT Above Grade: 2251
SQFT Basement: 736
SQFT Below Grade: 736
SQFT Main: 1380
SQFT Upper: 871
Water: Public
Local Schools
High School: SOUTH FREMONT A215HS
Middle School: SOUTH FREMONT A215JH
Elementary School: HENRY'S FORK 215EL
Listed By / Shown By
Listed By
Agency Name: Eagle Point Realty, LLC
Agency Phone: 2083565777
Shown By
Agent Name: Daniel Cooper
Agent Phone: (208) 716-3373
Agency Title: Coldwell Banker Tomlinson

Estimate Your Payment
Estimated Payment
$ 1,424.10 per month $1,110.56 Principal & Interest $168.00 Property Tax $145.54 Homeowner's InsuranceChange Payment Information



Privacy Policy / DMCA Notice / ADA Accessibility


This site is hosted, designed and copyright
© 1994 - 2026 by
Delta Media Group, Inc. -- Patent Pending --
518 W 1st Street | MLS# 2189789
This single family home located at 518 W 1st Street, Saint Anthony, ID 83445 is currently listed for sale with an asking price of $499,000. This property was built in 1910 and has 5 bedrooms and 2 full and 1 partial baths with 2987 sq. ft. W 1st Street is located in the ST ANTHONY-FRE subdivision. Search ST ANTHONY-FRE real estate on dcooper.cbidahofalls.com today.