




BEDS6
BATHS3 full
SQUARE FEET4,198
MLS#2187027
STATUSActive
PROPERTY TYPEResidential - Single Family
SUBDIVISIONVILLAS(THE)-BON
Property Description
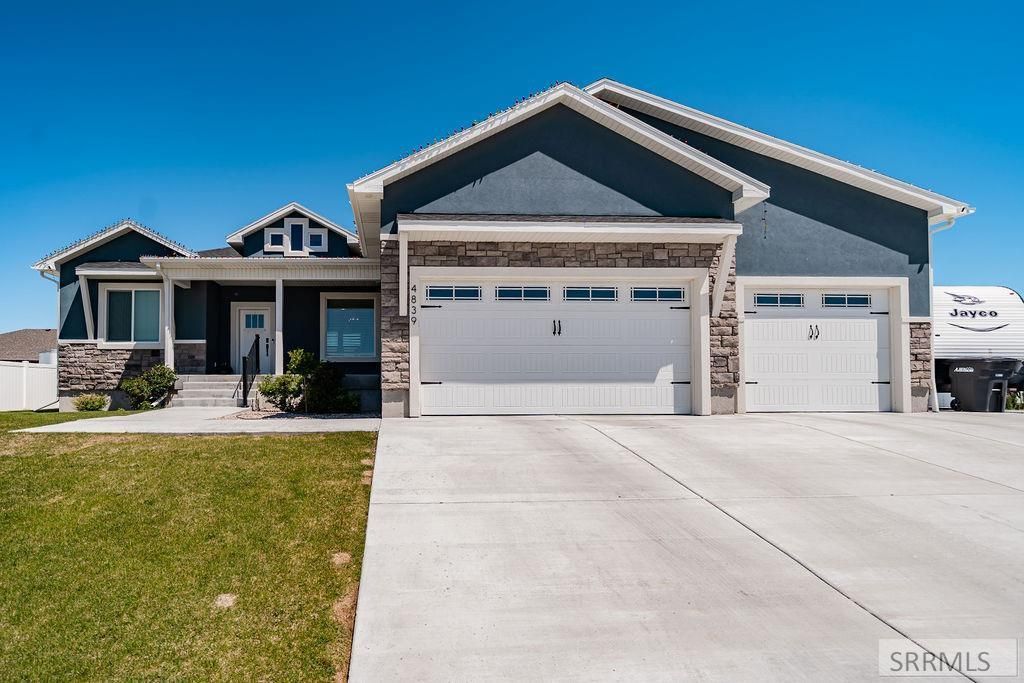
Gorgeous, Turn-Key 2023 Ranch-Style Home with Full Basement Suite! Welcome to this beautifully crafted, nearly-new ranch-style home built in 2023, offering a sprawling 4,198 square feet of impeccably designed living space. Situated on a desirable corner lot in a quiet neighborhood with no HOA, this property perfectly balances modern luxury with functional, multi-generational living.Step inside to a bright and spacious open-concept main floor boasting luxury vinyl linoleum and carpet flooring. The heart of the home is the chef-inspired kitchen, featuring premium granite countertops, a large center island equipped with extra storage cabinets, a gas stove, a walk-in pantry, and included main floor kitchen appliances.The massive, fully finished basement doubles your living space and is perfect for guests, a mother-in-law suite, or a premier entertainment hub.Dont miss out on this pristine, move-in-ready Ammon gem! Schedule your private walkthrough today.
Property Features
Property Type: Residential - Single Family
Basement: Yes
Basement: Finished, Full
Cooling: Central Air
Fireplaces: 1
Garage: 3
Heating: Natural Gas, Forced Air
Home Style: A-Frame
Lot Size: 0.28 Acres
Roof Type: Asphalt Shingle
Taxes: $2,714
Year Built: 2023
Feature Descriptions
Appliance: Microwave, Gas Range, Refrigerator, Water Softener Owned
Days on Site: 35
Driveway: Concrete
Exterior: Vinyl Siding
Exterior: RV Parking Area
Fencing: Vinyl, Full
Fireplace: 1,Gas
Foundation: Concrete Perimeter
Handicap Access: No
HOA Y/N: No
Interior: Ceiling Fan(s), Garage Door Opener, New Paint-Full
Landscaping: Concrete Curbing, Established Lawn, Sprinkler System Full
Laundry: Lower Level, Main Level
Location: Near Mall/Shop, Near Park, Near Schools
Parcel #: RPB47720070160
Parking Type: 3 Stalls, Attached
Patio/Deck: Deck, Patio
Rooms: 2nd Kitchen, Main Floor Family Room, Main Floor Master Bedroom, Master Bath, Mud Room, Pantry, Separate Storage
Sewer: Public Sewer
SQFT Above Grade: 2099
SQFT Basement: 2099
SQFT Below Grade: 2099
SQFT Main: 2099
Topography: Corner Lot
Water: Public
Local Schools
High School: THUNDER RIDGE-D93
Middle School: Black Canyon M.S.
Elementary School: RIMROCK
Listed By / Shown By
Listed By
Agency Name: Real Broker LLC
Agency Phone: 2088413088
Shown By
Agent Name: Daniel Cooper
Agent Phone: (208) 716-3373
Agency Title: Coldwell Banker Tomlinson

Estimate Your Payment
Estimated Payment
$ 1,925.30 per month $1,502.26 Principal & Interest $226.17 Property Tax $196.88 Homeowner's InsuranceChange Payment Information



Privacy Policy / DMCA Notice / ADA Accessibility


This site is hosted, designed and copyright
© 1994 - 2026 by
Delta Media Group, Inc. -- Patent Pending --
4839 Luxor Drive | MLS# 2187027
This single family home located at 4839 Luxor Drive, Ammon, ID 83401 is currently listed for sale with an asking price of $675,000. This property was built in 2023 and has 6 bedrooms and 3 full baths with 4198 sq. ft. Luxor Drive is located in the VILLAS(THE)-BON subdivision. Search VILLAS(THE)-BON real estate on dcooper.cbidahofalls.com today.