




BEDS5
BATHS3 full
SQUARE FEET2,792
MLS#2180666
STATUSActive
PROPERTY TYPEResidential - Single Family
SUBDIVISIONPARK MEADOWS SUBDIVISION-BAN
Property Description
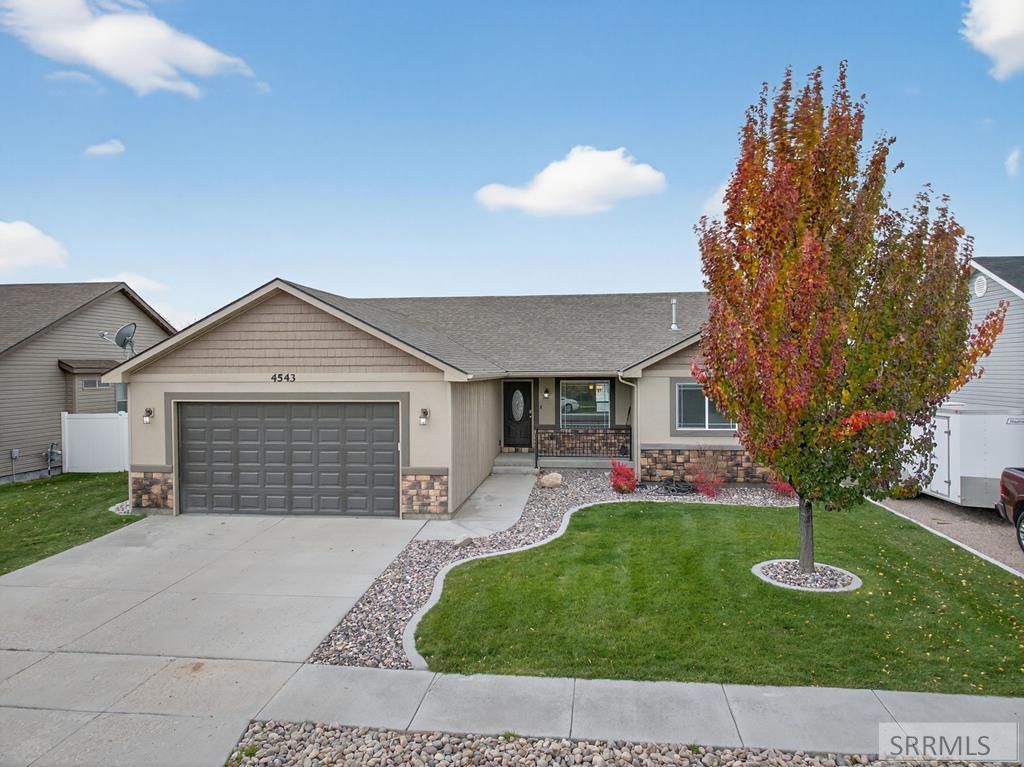
Beautifully maintained home in a quiet, subdivision just minutes from parks, shopping, and interstate access. Enjoy vaulted ceilings, an open kitchen with wood cabinetry, granite countertops, pantry, and stainless appliances. The floor plan offers privacy with a spacious primary suite featuring a dual-sink vanity, tile shower, and large walk-in closet. New carpet on the main floor. The finished basement includes a family/media room and game area, perfect for movie nights or a weekend in. Outside, relax in the fully fenced, landscaped yard with a covered patio. Low-maintenance exterior and great storage throughout. A fantastic move-in-ready home!
Property Features
Property Type: Residential - Single Family
Basement: Finished, Full
Basement: Yes
Cooling: Central Air
Garage: 2
Heating: Natural Gas, Forced Air
Home Style: Ranch
Lot Size: 0.18 Acres
Roof Type: Asphalt Shingle
Taxes: $3,070
Year Built: 2015
Feature Descriptions
Appliance: Dishwasher, Microwave, Electric Range
Days on Site: 249
Exterior: Vinyl Siding, Stone
Fencing: Vinyl, Full
Foundation: Concrete Perimeter
Handicap Access: No
HOA Y/N: No
Landscaping: Established Lawn, Established Trees
Laundry: Main Level
Parcel #: RPRCP12000300
Parking Type: 2 Stalls, Attached
Sewer: Public Sewer
SQFT Above Grade: 1419
SQFT Basement: 1373
SQFT Below Grade: 1373
SQFT Main: 1419
Water: Public
Local Schools
High School: Pocatello High
Middle School: HAWTHORNE MIDDLE SCHOOL
Elementary School: CHUBBUCK
Listed By / Shown By
Listed By
Agency Name: Premier Properties Real Estate Co.
Agency Phone: 2082325025
Shown By
Agent Name: Daniel Cooper
Agent Phone: (208) 716-3373
Agency Title: Coldwell Banker Tomlinson

Estimate Your Payment
Estimated Payment
$ 1,388.59 per month $1,001.50 Principal & Interest $255.83 Property Tax $131.25 Homeowner's InsuranceChange Payment Information



Privacy Policy / DMCA Notice / ADA Accessibility


This site is hosted, designed and copyright
© 1994 - 2026 by
Delta Media Group, Inc. -- Patent Pending --
4543 Independence | MLS# 2180666
This single family home located at 4543 Independence, Chubbuck, ID 83202 is currently listed for sale with an asking price of $450,000. This property was built in 2015 and has 5 bedrooms and 3 full baths with 2792 sq. ft. Independence is located in the PARK MEADOWS SUBDIVISION-BAN subdivision. Search PARK MEADOWS SUBDIVISION-BAN real estate on dcooper.cbidahofalls.com today.