




BEDS4
BATHS3 full 1 partial
SQUARE FEET3,113
MLS#2187012
STATUSPending
PROPERTY TYPEResidential - Single Family
SUBDIVISIONSHADOW RIDGE @ STEPHENS RANCH-FRE
Property Description
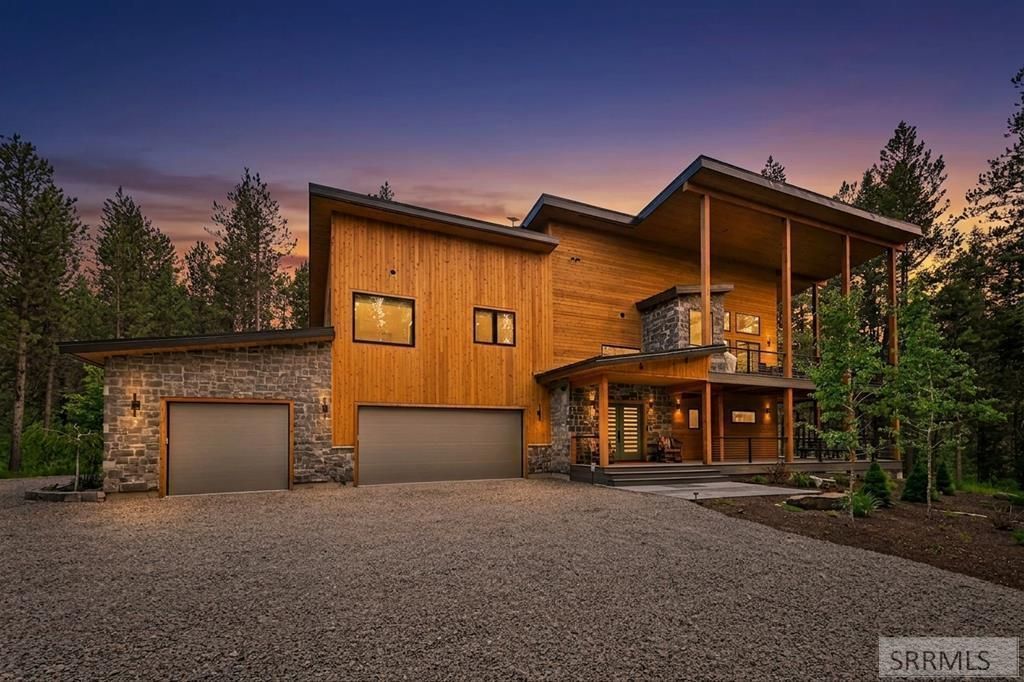
Nestled in the gated Shadow Ridge at Stephens Ranch, this 2024 mountain modern retreat offers ultimate privacy on 1.16 acres bordering National Forest. The 3,113 sq ft layout features 4 bedrooms, 3.5 baths, dual living spaces, and 22-foot ceilings anchored by a suspended FireOrb fireplace. High-end finishes include quartzite surfaces, custom white oak and linen-textured cabinetry, Italian tile, and wool carpets. Smart innovation drives the home with voice-controlled Iotty switches, Sonos audio, Samsung Smart TVs, and intelligent toilets. Indulge in spa-like showers with rain heads and body sprays, plus a primary soaking tub. Outside, over 2,000 sq ft of composite decking with cable railings overlooks a concrete fire pit, 7-person hot tub, and irrigated landscaping with native trees and stone paths. Direct trail access blends with practical luxuries: a heated 3-car garage with EV charging, 1 bay being a utility garage, a mudroom with reclaimed lockers, full security, and a Generac generator. All this sits just minutes from pristine rivers, scenic byways, and Yellowstone National Park.
Property Features
Property Type: Residential - Single Family
Cooling: Central Air
Fireplaces: 1
Garage: 3
Heating: Electric, Propane, Forced Air
Home Style: Other
Lot Size: 1.16 Acres
Roof Type: Metal
Taxes: $2,375
Year Built: 2024
Feature Descriptions
Appliance: Dishwasher, Double Oven, Microwave, Built-In Range, Gas Range, Refrigerator
Association Includes: Snow Removal, Water
Days on Site: 36
Driveway: Gravel
Exterior: Free Standing Hot Tub
Exterior: Stone, Wood Siding
Fireplace: 1,Wood Burning
Flood Plain: No
Foundation: Concrete Perimeter
Handicap Access: No
HOA Fee: $1020.00/Annually
HOA Y/N: Yes
Hot Tub: Yes
Interior: Garage Door Opener, Vaulted Ceiling(s), Walk-in Closet(s), Wet Bar
Landscaping: Established Trees, Flower Beds, Outdoor Lighting, Sprinkler-Auto, Sprinkler System Full
Laundry: Upper Level, Laundry Room
Location: Borders Public Land, Low Traffic, Near Stream/River
Parcel #: RP-001860010060
Parking Type: 3 Stalls, Attached
Patio/Deck: 2,Covered, Deck
Rooms: Breakfast Nook/Bar, Master Bath, Mud Room
Sewer: Private Septic
SQFT Above Grade: 3113
SQFT Main: 1211
SQFT Upper: 1902
Topography: Cul-De-Sac, Level, Rural, Secluded, Wooded
Water: Community Well (5+)
Wooded: Yes
Local Schools
High School: SOUTH FREMONT A215HS
Middle School: SOUTH FREMONT A215JH
Elementary School: ASHTON A215EL
Listed By / Shown By
Listed By
Agency Name: Keller Williams Realty East Idaho
Agency Phone: 2085298888
Shown By
Agent Name: Daniel Cooper
Agent Phone: (208) 716-3373
Agency Title: Coldwell Banker Tomlinson

Estimate Your Payment
Estimated Payment
$ 4,099.63 per month $3,449.63 Principal & Interest $197.92 Property Tax $452.08 Homeowner's InsuranceChange Payment Information



Privacy Policy / DMCA Notice / ADA Accessibility


This site is hosted, designed and copyright
© 1994 - 2026 by
Delta Media Group, Inc. -- Patent Pending --
4327 Bridger Ridge | MLS# 2187012
This single family home located at 4327 Bridger Ridge, Ashton, ID 83420 is currently listed for sale with an asking price of $1,550,000. This property was built in 2024 and has 4 bedrooms and 3 full and 1 partial baths with 3113 sq. ft. Bridger Ridge is located in the SHADOW RIDGE @ STEPHENS RANCH-FRE subdivision. Search SHADOW RIDGE @ STEPHENS RANCH-FRE real estate on dcooper.cbidahofalls.com today.