




BEDS6
BATHS3 full
SQUARE FEET3,130
MLS#2186081
STATUSPending
PROPERTY TYPEResidential - Single Family
SUBDIVISIONMOUNTAIN BEND ESTATES-BON
Property Description
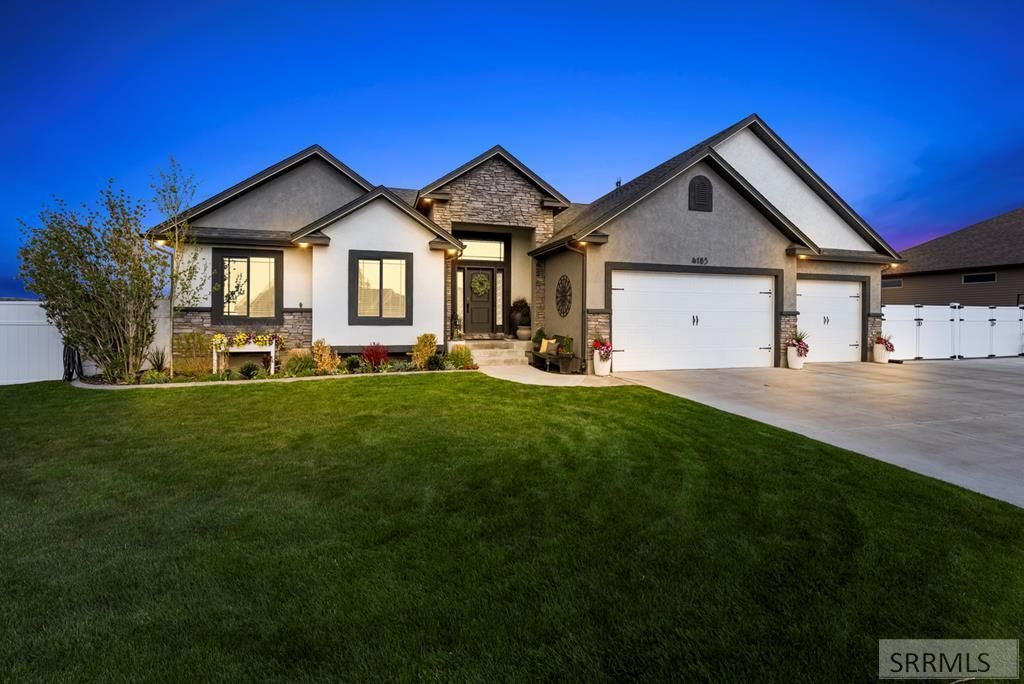
SEARCH ADDRESS ON YOUTUBE FOR VIDEO TOUR - Enjoy unimpeded country and hillside views from this meticulously maintained home! Spacious floor plan is designed for both everyday living and entertaining, blending functionality, comfort, and modern technology throughout. The open-concept main level features vaulted ceilings, elevated trim, wainscoting, and a warm gas fireplace. The kitchen is a chefs dream with natural stone countertops, a large island with built-in vacuum, gas range, double ovens, touchless faucet, and a hidden pantry with Butlers shelving. A mudroom and laundry room with built-ins add convenience. The primary suite includes a tray ceiling, walk-in closet, and spa-like bath with soaking tub, separate shower, and double vanity. The daylight basement offers a family room with surround sound, workspace, and ample storage. Upgrades include whole-home audio, specialty wiring, tankless water heater, central vacuum, water softener, and built-in sliding screens. Outside, enjoy a Trex deck with shade netting, hot tub, outdoor sound system, and fully fenced, sprinklered yard. The property also features RV/boat parking, a pull-through garage bay, & more! *Information herein deemed reliable but not guaranteed. Buyer(s) to verify all listing information including SQ FT*
Property Features
Property Type: Residential - Single Family
Basement: Daylight Windows, Egress Windows, Finished, Full
Basement: Yes
Cooling: Central Air
Fireplaces: 1
Garage: 3
Heating: Natural Gas, Forced Air
Home Style: Traditional
Lot Size: 0.52 Acres
Roof Type: Asphalt Shingle
Taxes: $3,933
Year Built: 2018
Feature Descriptions
Appliance: Central Vacuum, Dishwasher, Double Oven, Disposal, Exhaust Fan, Vented Exhaust Fan, Gas Range, Refrigerator, Gas Water Heater, Water Softener Owned
Days on Site: 73
Driveway: Concrete
Exterior: Stone, Stucco
Exterior: Free Standing Hot Tub, Outbuildings, RV Pad, RV Parking Area, Shed
Fencing: Vinyl, Partial, Other
Fireplace: 1,Electric
Flood Plain: No
Foundation: Concrete Perimeter
Handicap Access: No
HOA Fee: $30.00/Annually
HOA Y/N: Yes
Hot Tub: Yes
Interior: Ceiling Fan(s), Garage Door Opener, Jetted Tub, Plumbed For Central Vac, Plumbed For Water Softener, Walk-in Closet(s)
Landscaping: Concrete Curbing, Established Lawn, Established Trees, Flower Beds, Outdoor Lighting, Sprinkler-Auto, Sprinkler System Full
Laundry: Main Level, Laundry Room
Location: Low Traffic, Near Mall/Shop, Near Schools
Parcel #: RPB5030005013O
Parking Type: 3 Stalls, Attached
Patio/Deck: 1,Gazebo, Patio, Porch
Rooms: Breakfast Nook/Bar, Main Floor Master Bedroom, Master Bath, Mud Room, Pantry, Separate Storage
Sewer: Public Sewer
Special View Info: Mountain(s)
SQFT Above Grade: 1630
SQFT Basement: 1500
SQFT Below Grade: 1500
SQFT Main: 1630
Topography: Cul-De-Sac
Water: Public
Local Schools
High School: HILLCREST 93HS
Middle School: SANDCREEK 93JH
Elementary School: WOODLAND HILLS
Listed By / Shown By
Listed By
Agency Name: Coldwell Banker Tomlinson

Shown By
Agent Name: Daniel Cooper
Agent Phone: (208) 716-3373
Estimate Your Payment
Estimated Payment
$ 2,026.88 per month $1,502.26 Principal & Interest $327.75 Property Tax $196.88 Homeowner's InsuranceChange Payment Information



Privacy Policy / DMCA Notice / ADA Accessibility


This site is hosted, designed and copyright
© 1994 - 2026 by
Delta Media Group, Inc. -- Patent Pending --
4185 E Maizy Way | MLS# 2186081
This single family home located at 4185 E Maizy Way, Ammon, ID 83202 is currently listed for sale by Coldwell Banker Tomlinson, with an asking price of $675,000. This property was built in 2018 and has 6 bedrooms and 3 full baths with 3130 sq. ft. E Maizy Way is located in the MOUNTAIN BEND ESTATES-BON subdivision. Search MOUNTAIN BEND ESTATES-BON real estate on dcooper.cbidahofalls.com today.