




BEDS4
BATHS1 full 1 partial
SQUARE FEET1,801
MLS#2187552
STATUSPending
PROPERTY TYPEResidential - Single Family
SUBDIVISIONSHOTGUN VILLAGE-FRE
Property Description
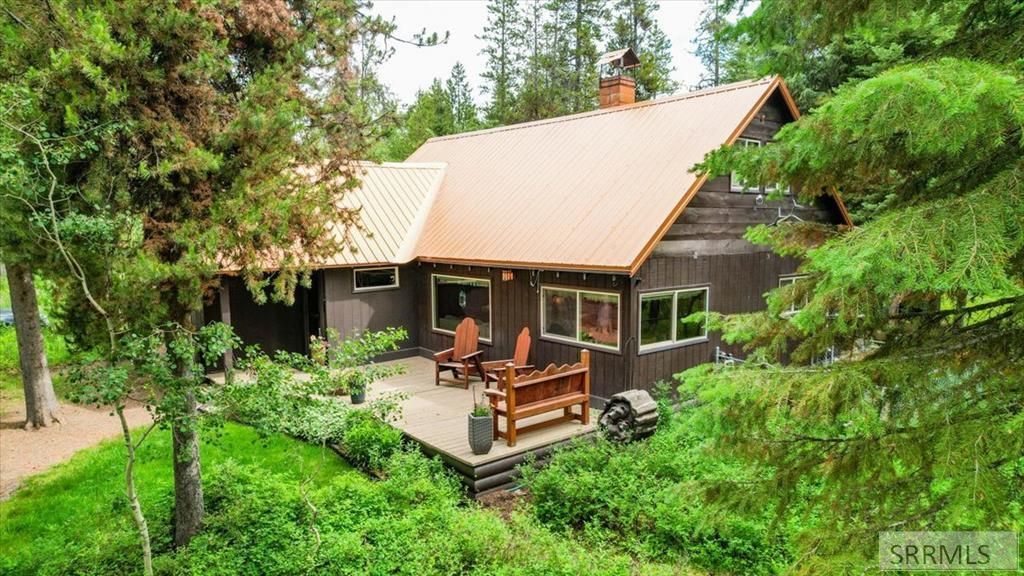
SHORT TERM RENTAL OK - NEW METAL ROOF - MANY UPDATES - PRIVATE W/EASY YEAR-ROUND ACCESS - MOVE IN READY - Check out this 4-bedroom, 2 baths, attractive and inviting cabin with front and back decks, fireplace, remodeled kitchen with professional grill, FURNISHED, and ready for you to move in. Close to all the great trails on the west end of Island Park, 10 minutes from the closest boat ramp on the IP Reservoir, 10-minute walk to 2 restaurants, yet tucked away on a wooded 1/2 acre lot. Be sure to check out the 3D walk thru tour complete with room measurements. Sq. footage is reported from the IGuide 3D tour. Call the listing agent to schedule your showing and get more info.
Property Features
Property Type: Residential - Single Family
Basement: Crawl Space
Cooling: None
Fireplaces: 1
Heating: Electric, Propane, Baseboard
Home Style: A-Frame
Lot Size: 0.49 Acres
Roof Type: Metal
Taxes: $912
Year Built: 1973
Feature Descriptions
Appliance: Dishwasher, Dryer, Microwave, Vented Exhaust Fan, Gas Range, Refrigerator, Washer, Gas Water Heater
Days on Site: 12
Driveway: Gravel
Exterior: Shed
Exterior: Wood Siding
Fireplace: 1,Insert, Propane
Foundation: Stilt
Handicap Access: No
HOA Y/N: No
Landscaping: Established Trees
Laundry: Main Level
Location: Low Traffic
Parcel #: 1540130060
Patio/Deck: 2,Deck
Rooms: Breakfast Nook/Bar, Mud Room, Pantry
Sewer: Private Septic
Special View Info: Valley
SQFT Above Grade: 1801
SQFT Main: 1144
SQFT Upper: 657
Topography: Rural, Secluded, Wooded
Water: Community Well (5+)
Wooded: Yes
Local Schools
High School: NORTH FREMONT A215HS
Middle School: KERSHAW MIDDLE
Elementary School: Island Park Charter School
Listed By / Shown By
Listed By
Agency Name: Century 21 High Desert
Agency Phone: 2085242121
Shown By
Agent Name: Daniel Cooper
Agent Phone: (208) 716-3373
Agency Title: Coldwell Banker Tomlinson

Estimate Your Payment
Estimated Payment
$ 1,457.96 per month $1,221.84 Principal & Interest $76.00 Property Tax $160.13 Homeowner's InsuranceChange Payment Information



Privacy Policy / DMCA Notice / ADA Accessibility


This site is hosted, designed and copyright
© 1994 - 2026 by
Delta Media Group, Inc. -- Patent Pending --
4070 Colt Road | MLS# 2187552
This single family home located at 4070 Colt Road, Island Park, ID 83429 is currently listed for sale with an asking price of $549,000. This property was built in 1973 and has 4 bedrooms and 1 full and 1 partial baths with 1801 sq. ft. Colt Road is located in the SHOTGUN VILLAGE-FRE subdivision. Search SHOTGUN VILLAGE-FRE real estate on dcooper.cbidahofalls.com today.