


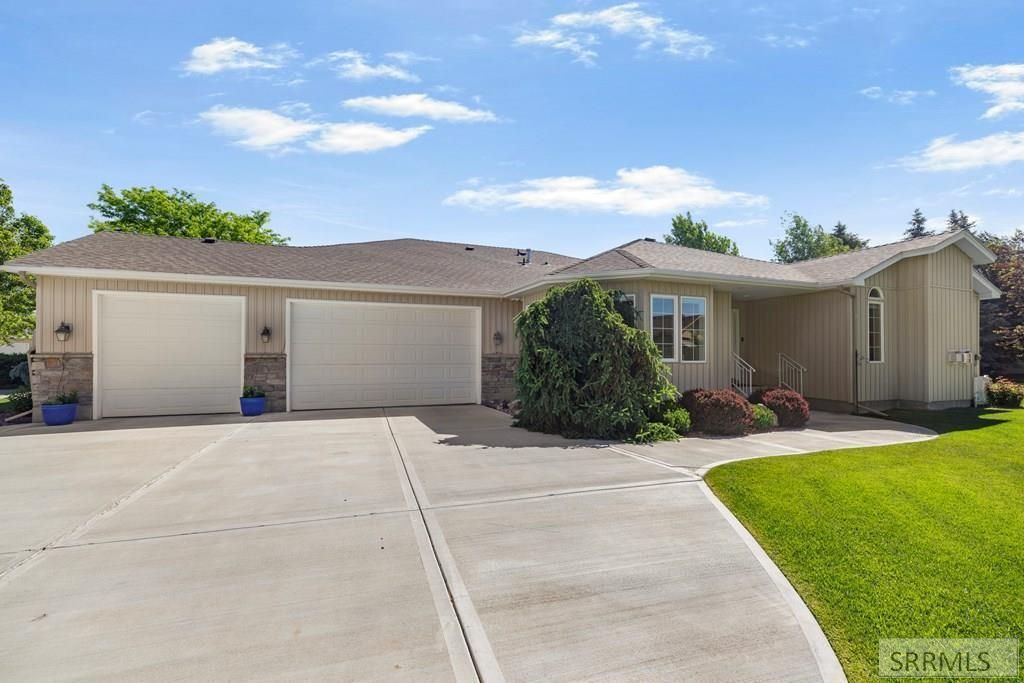


BEDS3
BATHS2 full 1 partial
SQUARE FEET2,780
MLS#2186925
STATUSPending
PROPERTY TYPEResidential -
SUBDIVISIONWATERFORD-BON
Property Description
Welcome to this beautifully maintained home in the highly desirable Waterford neighborhood! Offering 3 bedrooms, 2.5 bathrooms, 2,780 sq ft of thoughtfully designed living space, and an impressive 873 sq ft 3-car garage with 9-foot doors and a utility sink, this home combines comfort, quality, and timeless appeal on an oversized 0.31-acre lot. Inside, youll find bamboo and tile flooring, granite countertops, spacious living areas, and two cozy gas fireplaces. The fully finished basement provides additional space for recreation, hobbies, or guests, while the central vacuum system adds everyday convenience. Step outside to enjoy the meticulously landscaped yard featuring mature landscaping, a charming fountain, and a covered deck perfect for relaxing or entertaining. The expansive lot offers plenty of room to enjoy outdoor living. Additional highlights include two gas water heaters and major updates already completed, including a new roof and driveway in 2018. Pride of ownership shines throughout this clean, well-cared-for home. Dont miss this opportunity to own a quality home in one of the areas most sought-after neighborhoods!
Property Features
Property Type: Residential -
Basement: Yes
Basement: Finished, Full
Cooling: Central Air
Fireplaces: 2
Garage: 3
Heating: Natural Gas, Forced Air
Home Style: Traditional
Lot Size: 0.31 Acres
Roof Type: Asphalt Shingle
Taxes: $2,609
Year Built: 2003
Feature Descriptions
Appliance: Central Vacuum, Dryer, Disposal, Microwave, Refrigerator, Washer, Gas Water Heater, Water Softener Owned
Days on Site: 38
Driveway: Concrete
Exterior: Vinyl Siding
Fencing: Vinyl
Fireplace: 2,Gas
Foundation: Concrete Perimeter
Handicap Access: No
HOA Fee: $198.00/Annually
HOA Y/N: Yes
Interior: Ceiling Fan(s), Jetted Tub
Irrigation: Sprinkler Irrigation
Landscaping: Established Lawn, Established Trees, Fountain, Pond, Sprinkler-Auto
Laundry: Main Level
Parcel #: RPA7034007018o
Parking Type: 3 Stalls, Attached
Patio/Deck: Covered, Deck
Sewer: Public Sewer
SQFT Above Grade: 1390
SQFT Basement: 1390
SQFT Below Grade: 1390
SQFT Main: 1390
Water: Public
Local Schools
High School: IDAHO FALLS 91HS
Middle School: TAYLOR VIEW 91JH
Elementary School: SUNNYSIDE 91EL
Listed By / Shown By
Listed By
Agency Name: eXp Realty LLC
Agency Phone: 2088907776
Shown By
Agent Name: Daniel Cooper
Agent Phone: (208) 716-3373
Agency Title: Coldwell Banker Tomlinson

Estimate Your Payment
Estimated Payment
$ 1,375.34 per month $1,023.76 Principal & Interest $217.42 Property Tax $134.17 Homeowner's InsuranceChange Payment Information



Privacy Policy / DMCA Notice / ADA Accessibility


This site is hosted, designed and copyright
© 1994 - 2026 by
Delta Media Group, Inc. -- Patent Pending --
4063 Cambria Drive | MLS# 2186925
This home located at 4063 Cambria Drive, Idaho Falls, ID 83404 is currently listed for sale with an asking price of $460,000. This property was built in 2003 and has 3 bedrooms and 2 full and 1 partial baths with 2780 sq. ft. Cambria Drive is located in the WATERFORD-BON subdivision. Search WATERFORD-BON real estate on dcooper.cbidahofalls.com today.