




BEDS4
BATHS1 full
SQUARE FEET2,364
MLS#2187721
STATUSActive
PROPERTY TYPEResidential - Single Family
SUBDIVISIONARMSTRONG-JEF
Property Description
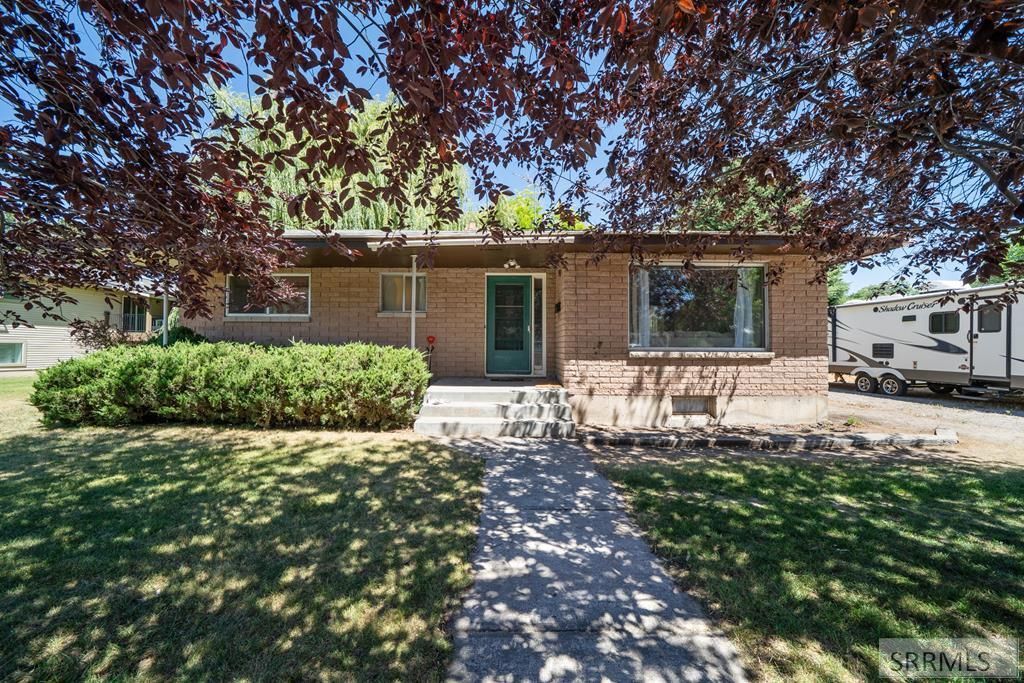
Discover the perfect blend of comfort, convenience, and opportunity in the heart of Rigby. This 4-bedroom, 1-bath home offers a full basement, plenty of living space, and outstanding potential to build equity with your own updates and improvements. Recent additions include a new privacy fence, dedicated RV parking, a garden area, and convenient alley access that adds flexibility and functionality. Brand new fridge, gas stove and microwave. Enjoy the charm of a quiet neighborhood while being centrally located between Idaho Falls and Rexburg for an easy commute. Outdoor recreation is just minutes away with Heise Hot Springs, Kelly Canyon, the Snake River, hiking, fishing, skiing, and year-round adventure all within a short drive. Whether you are looking for your first home, an investment opportunity, or a property with room to make it your own, this is a great opportunity to own in one of East Idahos most convenient locations.
Property Features
Property Type: Residential - Single Family
Basement: Full
Basement: Yes
Cooling: Central Air
Fireplaces: 1
Heating: Electric, Natural Gas
Home Style: Traditional
Lot Size: 0.25 Acres
Roof Type: Asphalt Shingle
Taxes: $1,038
Year Built: 1955
Feature Descriptions
Appliance: Microwave, Gas Range, Refrigerator
Days on Site: 4
Driveway: Gravel
Exterior: Brick
Fencing: Wood, Full
Fireplace: 1,Wood Burning
Foundation: Concrete Perimeter
Handicap Access: No
HOA Y/N: No
Landscaping: Established Trees
Laundry: In Basement
Parcel #: Rpa0040004035a
Sewer: Public Sewer
SQFT Above Grade: 1182
SQFT Basement: 1182
SQFT Below Grade: 1182
SQFT Main: 1182
Water: Public
Local Schools
High School: RIGBY 251HS
Middle School: Rigby Middle School
Elementary School: SOUTH FORK
Listed By / Shown By
Listed By
Agency Name: Real Broker LLC
Agency Phone: 2088413088
Shown By
Agent Name: Daniel Cooper
Agent Phone: (208) 716-3373
Agency Title: Coldwell Banker Tomlinson

Estimate Your Payment
Estimated Payment
$ 897.05 per month $716.63 Principal & Interest $86.50 Property Tax $93.92 Homeowner's InsuranceChange Payment Information



Privacy Policy / DMCA Notice / ADA Accessibility


This site is hosted, designed and copyright
© 1994 - 2026 by
Delta Media Group, Inc. -- Patent Pending --
396 W 2nd S | MLS# 2187721
This single family home located at 396 W 2nd S, Rigby, ID 83442 is currently listed for sale with an asking price of $322,000. This property was built in 1955 and has 4 bedrooms and 1 full baths with 2364 sq. ft. W 2nd S is located in the ARMSTRONG-JEF subdivision. Search ARMSTRONG-JEF real estate on dcooper.cbidahofalls.com today.