




BEDS4
BATHS2 full
SQUARE FEET2,536
MLS#2187767
STATUSActive
PROPERTY TYPEResidential - Single Family
SUBDIVISIONCROWS ADDITION-BON
Property Description
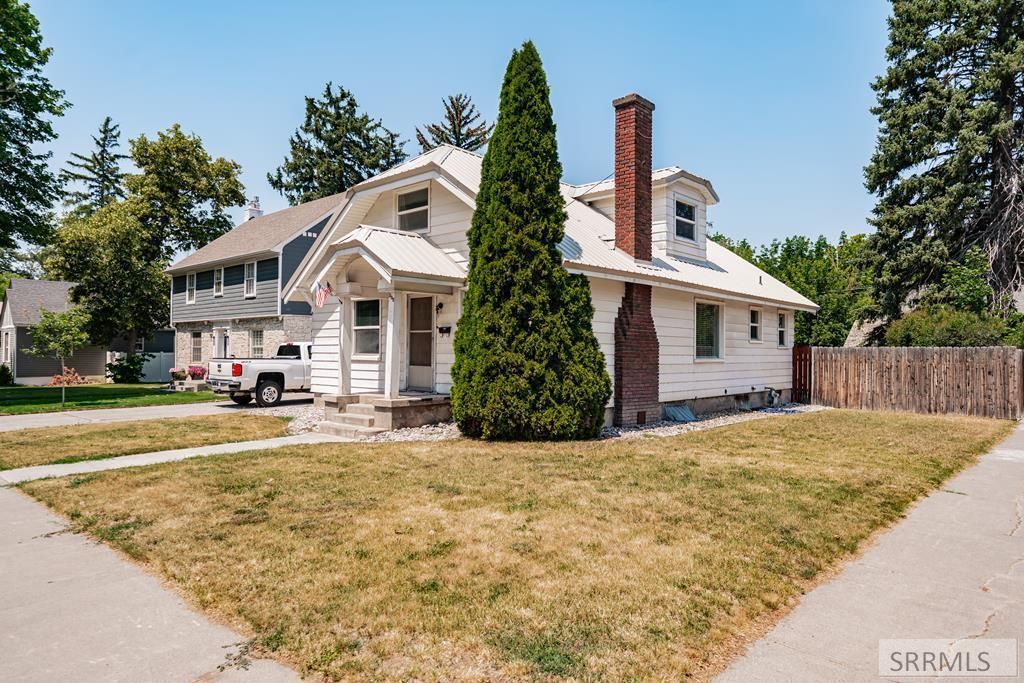
Loads of character and tons of potential! Home is located on a corner double lot in the Historic District of Idaho Falls. Small front covered porch. 4 Bedrooms (1 bedroom does not have a closet). 2 Bathrooms. Coved Ceilings. Fireplace in Living Room. Built in Hutch in Dining Room. Separate Breakfast Nook. Hardwood floors and built in storage. Laundry Chute. Furnace new in 2024. Basement is unfinished. One car detached garage. Alley Access. Home is being sold as-is.
Property Features
Property Type: Residential - Single Family
Basement: Unfinished
Basement: Yes
Cooling: None
Fireplaces: 1
Garage: 1
Heating: Natural Gas, Forced Air
Home Style: Traditional
Lot Size: 0.14 Acres
Roof Type: Metal
Taxes: $1,212
Year Built: 1928
Feature Descriptions
Appliance: Dryer, Electric Range, Refrigerator, Washer, Electric Water Heater, Water Softener Owned
Days on Site: 2
Driveway: Concrete
Exterior: Metal Siding
Fencing: Wood
Fireplace: 1,Insert
Flood Plain: No
Formal Dining: Yes
Foundation: Concrete Perimeter
Handicap Access: No
HOA Y/N: No
Interior: Garage Door Opener
Landscaping: Established Lawn, Established Trees
Laundry: In Basement
Location: Near Park
Parcel #: RPA0540042042047A
Parking Type: 1 Stall
Patio/Deck: Deck, Porch
Rooms: Breakfast Nook/Bar, Formal Dining Room
Sewer: Public Sewer
SQFT Above Grade: 1548
SQFT Basement: 988
SQFT Below Grade: 988
SQFT Main: 988
SQFT Upper: 560
Topography: Corner Lot, Level
Water: Public
Local Schools
High School: IDAHO FALLS 91HS
Middle School: TAYLOR VIEW 91JH
Elementary School: HAWTHORNE 91EL
Listed By / Shown By
Listed By
Agency Name: Silvercreek Realty Group
Agency Phone: 2085236111
Shown By
Agent Name: Daniel Cooper
Agent Phone: (208) 716-3373
Agency Title: Coldwell Banker Tomlinson

Estimate Your Payment
Estimated Payment
$ 742.89 per month $567.52 Principal & Interest $101.00 Property Tax $74.38 Homeowner's InsuranceChange Payment Information



Privacy Policy / DMCA Notice / ADA Accessibility


This site is hosted, designed and copyright
© 1994 - 2026 by
Delta Media Group, Inc. -- Patent Pending --
395 12th Street | MLS# 2187767
This single family home located at 395 12th Street, Idaho Falls, ID 83404 is currently listed for sale with an asking price of $255,000. This property was built in 1928 and has 4 bedrooms and 2 full baths with 2536 sq. ft. 12th Street is located in the CROWS ADDITION-BON subdivision. Search CROWS ADDITION-BON real estate on dcooper.cbidahofalls.com today.