


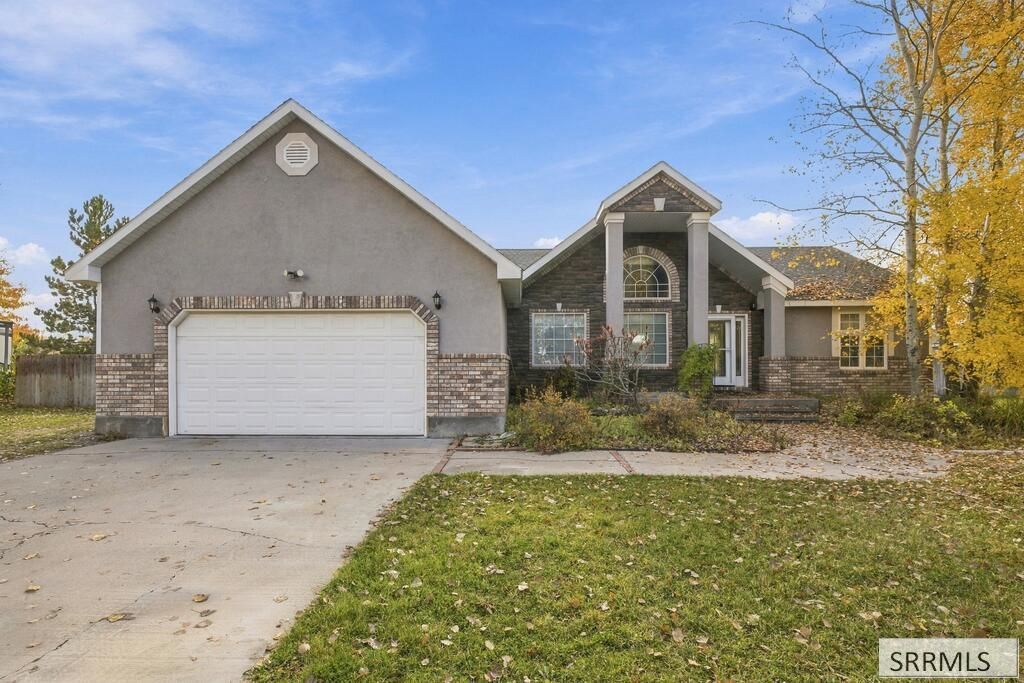


BEDS3
BATHS2 full
SQUARE FEET1,693
MLS#2189416
STATUSActive
PROPERTY TYPEResidential - Single Family
SUBDIVISIONMEADOW BROOK-JEF
Property Description
Welcome home to this move-in-ready 3-bedroom, 2-bath gem! Situated on a spacious 1-acre lot, this property offers the perfect combination of comfort, privacy, and room to enjoy the outdoors. Step inside to a warm, inviting layout featuring a relaxing primary suite with a walk-in closet and luxurious jetted tub. Outside, soak your cares away in the hot tub, entertain guests, or enjoy the expansive yard and endless possibilities. An attached 2-car garage and dedicated RV parking provide plenty of space for vehicles, recreational toys, and outdoor gear. All thats left to do is unpack, settle in, and start making memories - schedule your showing today!
Property Features
Property Type: Residential - Single Family
Cooling: Central Air
Garage: 2
Heating: Natural Gas, Forced Air
Home Style: Other
Lot Size: 1.08 Acres
Roof Type: Asphalt Shingle
Taxes: $944
Year Built: 2003
Feature Descriptions
Appliance: Dishwasher, Double Oven, Microwave, Gas Range, Refrigerator, Gas Water Heater
Days on Site: 46
Driveway: Circular Driveway, Concrete, Gravel
Exterior: Stone
Exterior: Free Standing Hot Tub, Outbuildings, RV Parking Area, Shed
Fencing: Wood
Foundation: Concrete Perimeter
Handicap Access: No
HOA Y/N: No
Hot Tub: Yes
Interior: Ceiling Fan(s), Garage Door Opener, Jetted Tub, Walk-in Closet(s)
Landscaping: Established Lawn, Established Trees, Sprinkler System Full
Laundry: Main Level
Parcel #: RP00518003004A
Parking Type: 2 Stalls, Attached
Patio/Deck: Deck
Sewer: Private Septic
SQFT Above Grade: 1693
SQFT Main: 1693
Water: Well
Local Schools
High School: RIGBY 251HS
Middle School: Rigby Middle School
Elementary School: JEFFERSON ELEMENTARY #251
Listed By / Shown By
Listed By
Agency Name: Silvercreek Realty Group
Agency Phone: 2085236111
Shown By
Agent Name: Daniel Cooper
Agent Phone: (208) 716-3373
Agency Title: Coldwell Banker Tomlinson

Estimate Your Payment
Estimated Payment
$ 1,249.18 per month $1,034.89 Principal & Interest $78.67 Property Tax $135.63 Homeowner's InsuranceChange Payment Information



Privacy Policy / DMCA Notice / ADA Accessibility


This site is hosted, designed and copyright
© 1994 - 2026 by
Delta Media Group, Inc. -- Patent Pending --
3928 E 154 N | MLS# 2189416
This single family home located at 3928 E 154 N, Rigby, ID 83442 is currently listed for sale with an asking price of $465,000. This property was built in 2003 and has 3 bedrooms and 2 full baths with 1693 sq. ft. E 154 N is located in the MEADOW BROOK-JEF subdivision. Search MEADOW BROOK-JEF real estate on dcooper.cbidahofalls.com today.