




BEDS5
BATHS3 full
SQUARE FEET3,800
MLS#2190041
STATUSActive
PROPERTY TYPEResidential - Single Family
SUBDIVISIONPineview Estates
Property Description
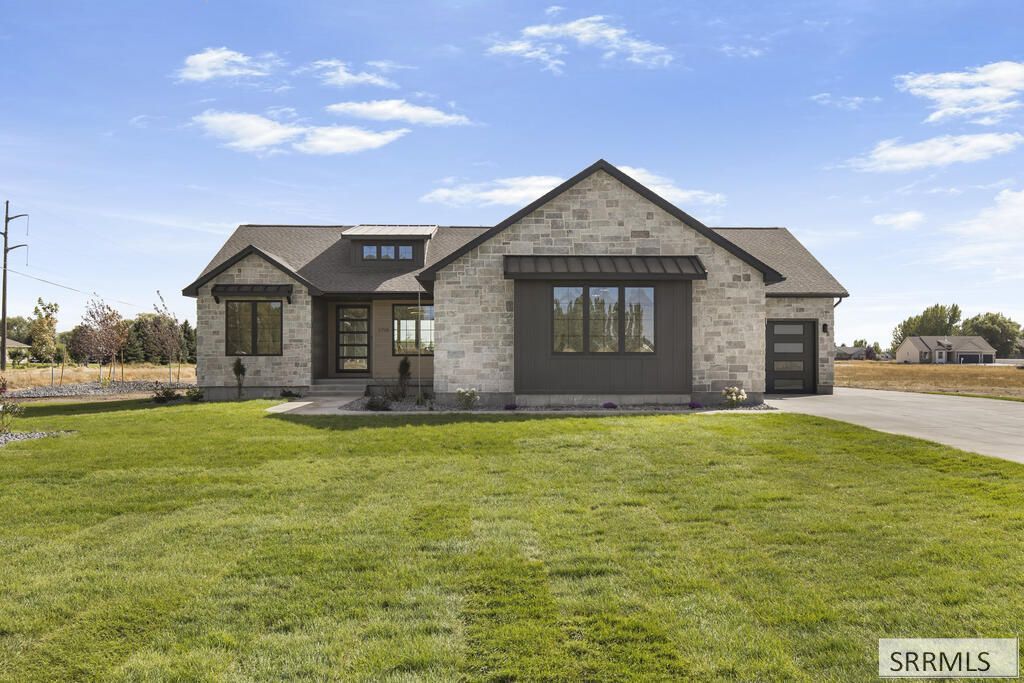
Wolf Ventures Custom Homes 2026 Parade of Homes showcase on 1.2 acres. The Ironwood offers 3,801 sq ft, 5 bedrooms, 3 full baths, a finished basement with a dedicated home theater, and a 3-car garage, built beyond code with upgraded insulation and energy-efficient construction. The main level has 10-ft ceilings, oversized 8-ft doors, and Khrs European oak floors throughout. The great room centers on a floor-to-ceiling stone gas fireplace under a white oak tray ceiling and opens to a vaulted covered patio. The kitchen is built for entertaining, with custom white oak cabinetry, a fireclay farmhouse workstation sink, and a large island. The primary suite has a spa bath with heated tile floors, a freestanding soaking tub, a walk-in tile shower, a dual vanity, and a walk-in closet. A mudroom with lockers, a utility room, and two more bedrooms complete the main floor. The finished basement adds a family/game room with a second fireplace, a home theater, an exercise room, a reading nook, two bedrooms, and a full bath. Upgraded LP SmartSide and natural stone exterior. Quick access to Rigby and Idaho Falls. Refrigerator, washer/dryer, and the theaters 98 TV are included.
Property Features
Property Type: Residential - Single Family
Basement: Yes
Basement: Finished, Full
Cooling: Central Air
Fireplaces: 2
Garage: 3
Heating: Natural Gas, Forced Air
Home Style: Traditional
Lot Size: 1.20 Acres
Roof Type: Asphalt Shingle, Metal
Taxes: $37
Year Built: 2026
Feature Descriptions
Appliance: Dishwasher, Dryer, Disposal, Microwave, Exhaust Fan, Vented Exhaust Fan, Gas Range, Refrigerator, Washer, Water Filter, Gas Water Heater, Water Softener Owned
Days on Site: 11
Driveway: Concrete
Exterior: Metal Siding, Stone, Wood Siding
Exterior: RV Parking Area
Fireplace: 2,Gas
Flood Plain: No
Foundation: Concrete Perimeter
Handicap Access: No
HOA Fee: $1.00/Annually
HOA Y/N: Yes
Irrigation: Water Rights/Shares
Landscaping: Established Lawn, Established Trees, Flower Beds, Sprinkler-Auto, Sprinkler System Full
Laundry: Main Level, Laundry Room
Location: Near Schools
Parcel #: RP005920020070
Parking Type: 3 Stalls, Attached
Patio/Deck: 2,Covered, Deck, Porch
Sewer: Private Septic, Septic System
SQFT Above Grade: 1915
SQFT Basement: 1885
SQFT Below Grade: 1885
SQFT Main: 1915
Topography: Cul-De-Sac
Water: Well
Local Schools
High School: RIGBY 251HS
Middle School: FARNSWORTH MIDDLE SCHOOL
Elementary School: JEFFERSON ELEMENTARY #251
Listed By / Shown By
Listed By
Agency Name: Coldwell Banker Tomlinson

Shown By
Agent Name: Daniel Cooper
Agent Phone: (208) 716-3373
Estimate Your Payment
Estimated Payment
$ 2,253.49 per month $1,989.66 Principal & Interest $3.08 Property Tax $260.75 Homeowner's InsuranceChange Payment Information



Privacy Policy / DMCA Notice / ADA Accessibility


This site is hosted, designed and copyright
© 1994 - 2026 by
Delta Media Group, Inc. -- Patent Pending --
3798 E 194 N | MLS# 2190041
This single family home located at 3798 E 194 N, Rigby, ID 83422 is currently listed for sale by Coldwell Banker Tomlinson, with an asking price of $894,000. This property was built in 2026 and has 5 bedrooms and 3 full baths with 3800 sq. ft. E 194 N is located in the Pineview Estates subdivision. Search Pineview Estates real estate on dcooper.cbidahofalls.com today.