




BEDS3
BATHS2 full
SQUARE FEET2,060
MLS#2186602
STATUSActive
PROPERTY TYPEResidential - Single Family
SUBDIVISIONSHOTGUN VILLAGE-FRE
Property Description
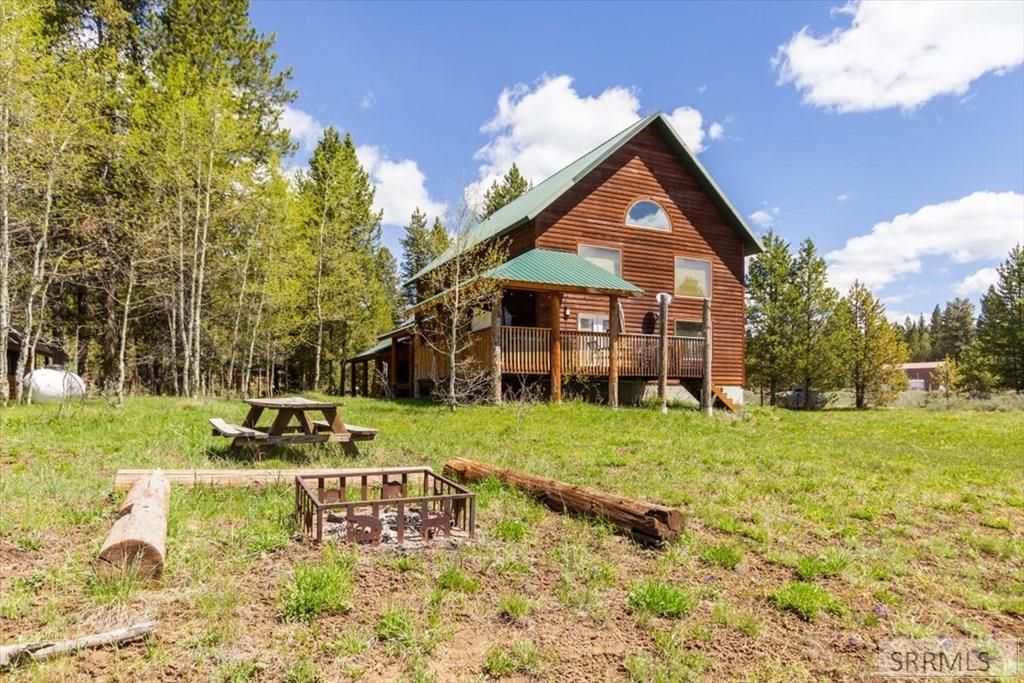
GREAT PRICE - TREMENDOUS SHORT TERM RENTAL POTENTIAL - EASY ACCESS - HOT TUB - VAULTED CEILINGS - Awesome 3 Bedrooms, 2 bath cabin with open floor plan and ample gathering space plus a spacious loft area. Features include one-of-a-kind rustic rock fireplace with propane insert, island kitchen, large front deck with covered hot tub, huge mud room and attached 2 car garage, all on over 1/2 acre. Close to Reservoir, Henrys Fork, ATV and snowmobile trails, and area restaurants. Be sure to view the 3D tour complete with floor plans and room sizes. Call listing agent for more info and showing appt.
Property Features
Property Type: Residential - Single Family
Basement: Crawl Space
Cooling: None
Fireplaces: 1
Garage: 2
Heating: Electric, Propane, Cadet Style
Home Style: Traditional
Lot Size: 0.57 Acres
Roof Type: Metal
Taxes: $2,168
Year Built: 2009
Feature Descriptions
Appliance: Dishwasher, Dryer, Microwave, Electric Range, Refrigerator, Washer, Electric Water Heater
Days on Site: 53
Driveway: Gravel
Exterior: Free Standing Hot Tub
Exterior: Log Siding
Fireplace: 1,Insert, Propane
Foundation: Concrete Perimeter
Handicap Access: No
HOA Y/N: No
Hot Tub: Yes
Interior: Ceiling Fan(s), Vaulted Ceiling(s)
Laundry: Main Level
Location: Low Traffic, Near Lake, Near Stream/River
Parcel #: 1530110020
Parking Type: 2 Stalls
Patio/Deck: 1,Deck
Rooms: Loft, Main Floor Master Bedroom, Mud Room, Pantry
Sewer: Private Septic
SQFT Above Grade: 2060
SQFT Main: 1290
SQFT Upper: 770
Topography: Level, Rural
Water: Community Well (5+)
Local Schools
High School: NORTH FREMONT A215HS
Middle School: NORTH FREMONT A215JH
Elementary School: Island Park Charter School
Listed By / Shown By
Listed By
Agency Name: Century 21 High Desert
Agency Phone: 2085242121
Shown By
Agent Name: Daniel Cooper
Agent Phone: (208) 716-3373
Agency Title: Coldwell Banker Tomlinson

Estimate Your Payment
Estimated Payment
$ 2,186.90 per month $1,773.78 Principal & Interest $180.67 Property Tax $232.46 Homeowner's InsuranceChange Payment Information



Privacy Policy / DMCA Notice / ADA Accessibility


This site is hosted, designed and copyright
© 1994 - 2026 by
Delta Media Group, Inc. -- Patent Pending --
3524 Remington Drive | MLS# 2186602
This single family home located at 3524 Remington Drive, Island Park, ID 83429 is currently listed for sale with an asking price of $797,000. This property was built in 2009 and has 3 bedrooms and 2 full baths with 2060 sq. ft. Remington Drive is located in the SHOTGUN VILLAGE-FRE subdivision. Search SHOTGUN VILLAGE-FRE real estate on dcooper.cbidahofalls.com today.