




BEDS7
BATHS6 full
SQUARE FEET7,207
MLS#2190073
STATUSActive
PROPERTY TYPEResidential - Single Family
SUBDIVISIONARROWWOOD DEVELOPMENT-FRE
Property Description
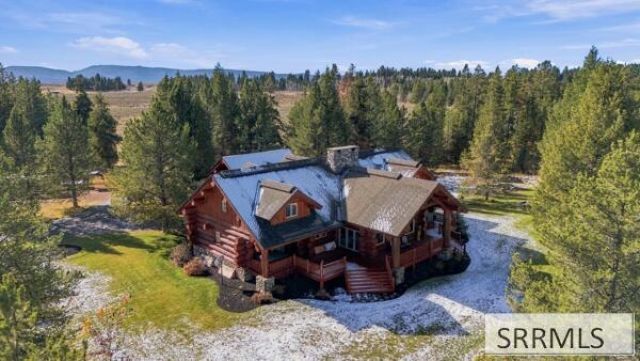
Arrowwood- One of Island Parks finest developments. Discover extraordinary mountain living. Privacy and accessibility year round. Featuring 24 inch to 36-inch custom crafted logs. This remarkable home showcases the character and presence that make authentic log homes so desirable. Subdivision offers 15 acres of a protective common area around this property. With 7 bedrooms and 6 bathrooms there is generous space for family, guests and hosting unforgettable gatherings. Entertainment is taken to another level with a dedicated game room and a theater room. This impressive 7200 sq ft allows for functionality to accommodate large gatherings on 3 levels. 5.42 acres with landscaping and a sprinkler system. Enjoy the firepit in the summertime and after a day of exploring the outdoors, unwind in the hot tub on the deck where you can see the Centennial Mountain Range. Shop/garage is 3500 sq ft with 2 propane heaters. New Cafe appliances with Scotsman ice maker. New carpet throughout and log furniture in the bedrooms. New washers and dryers. New deck and landscaping. Recently stained. There are 2 other lots available for purchase with the home. Call the listing agent for all of the details! https://view.shawpromedia.com/3343_lariat_rd-6066
Property Features
Property Type: Residential - Single Family
Basement: Yes
Basement: Egress Windows, Finished, Full
Cooling: Central Air
Fireplaces: 1
Garage: 6
Heating: Electric, Propane, Forced Air
Home Style: Log Home
Lot Size: 5.42 Acres
Roof Type: Asphalt Shingle
Taxes: $6,048
Year Built: 2003
Feature Descriptions
Appliance: Dishwasher, Double Oven, Dryer, Freezer, Disposal, Microwave, Exhaust Fan, Gas Range, Refrigerator, Electric Water Heater
Association Includes: Snow Removal
Days on Site: 9
Driveway: Asphalt, Circular Driveway
Exterior: Log
Exterior: Free Standing Hot Tub
Fencing: Wood, Full
Fireplace: 1,Open Hearth, Propane
Foundation: Concrete Perimeter
Handicap Access: No
HOA Fee: $1100.00/Annually
HOA Y/N: Yes
Hot Tub: Yes
Interior: Ceiling Fan(s), Jetted Tub, Security System, Vaulted Ceiling(s), Walk-in Closet(s)
Irrigation: Sprinkler Irrigation
Landscaping: Established Lawn, Established Trees, Sprinkler-Auto, Sprinkler System Full
Laundry: Main Level, Laundry Room
Location: Low Traffic, Near Golf Course, Near Lake
Parcel #: RP002540000370
Parking Type: 6+ Stalls, Detached, Shop
Patio/Deck: 2,Covered
Rooms: Game Room, Loft, Main Floor Family Room, Main Floor Master Bedroom, Master Bath, Mud Room, Office, Workshop, Theater Room
Security: yes
Sewer: Private Septic
Special View Info: Mountain(s)
SQFT Above Grade: 4552
SQFT Below Grade: 2655
SQFT Lower: 2655
SQFT Main: 2781
SQFT Upper: 1771
Topography: Level, Wooded
Water: Well
Wooded: Yes
Local Schools
High School: NORTH FREMONT A215HS
Middle School: NORTH FREMONT A215JH
Elementary School: ASHTON A215EL
Listed By / Shown By
Listed By
Agency Name: Outback Real Estate, LLC
Agency Phone: 2085589500
Shown By
Agent Name: Daniel Cooper
Agent Phone: (208) 716-3373
Agency Title: Coldwell Banker Tomlinson

Estimate Your Payment
Estimated Payment
$ 7,803.98 per month $6,454.14 Principal & Interest $504.00 Property Tax $845.83 Homeowner's InsuranceChange Payment Information



Privacy Policy / DMCA Notice / ADA Accessibility


This site is hosted, designed and copyright
© 1994 - 2026 by
Delta Media Group, Inc. -- Patent Pending --
3343 Lariat Road | MLS# 2190073
This single family home located at 3343 Lariat Road, Island Park, ID 83429 is currently listed for sale with an asking price of $2,900,000. This property was built in 2003 and has 7 bedrooms and 6 full baths with 7207 sq. ft. Lariat Road is located in the ARROWWOOD DEVELOPMENT-FRE subdivision. Search ARROWWOOD DEVELOPMENT-FRE real estate on dcooper.cbidahofalls.com today.