


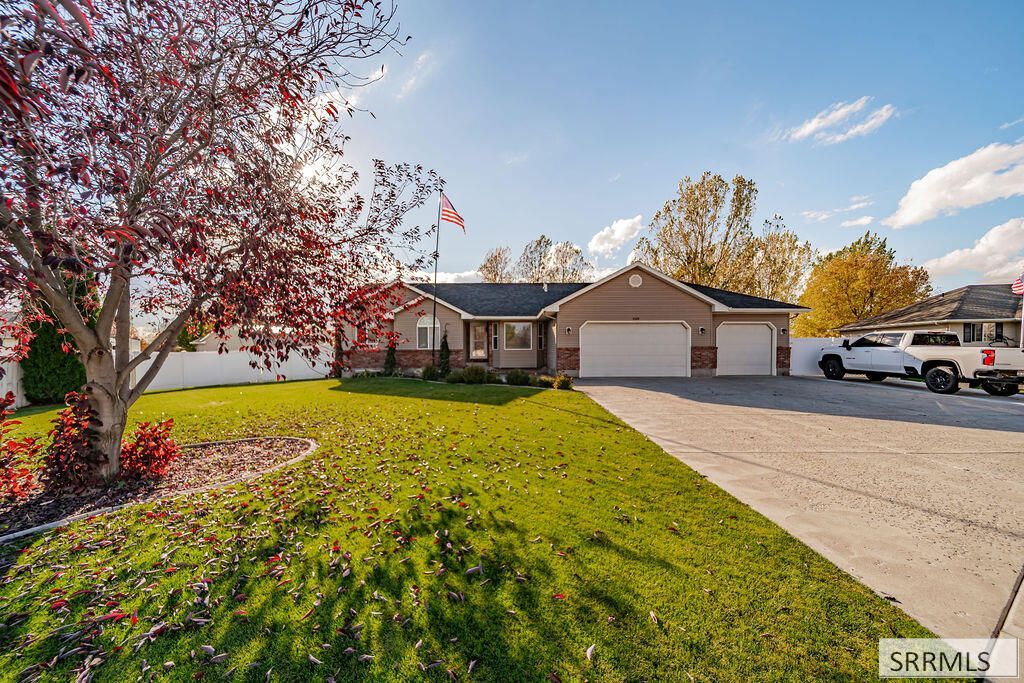


BEDS7
BATHS3 full 1 partial
SQUARE FEET3,472
MLS#2189994
STATUSActive
PROPERTY TYPEResidential - Single Family
SUBDIVISIONSUMMIT PARK-BON
Property Description
Space, flexibility, and room to breathe in Summit Park. Located in the Summit Park subdivision of Idaho Falls, 3320 E Woodside Drive offers 3,472 square feet of living space and seven bedrooms, a rare find for buyers who need more room. The .54-acre lot provides a spacious yard for entertaining, plus an RV pad so your recreational vehicle can be stored at home. Whether youre hosting a crowd or giving everyone their own space, this layout adapts to the way you live, with 3.5 bathrooms to keep things running smoothly. Schedule your private tour today and see what 7 bedrooms and over half an acre can do for you.
Property Features
Property Type: Residential - Single Family
Basement: Yes
Basement: Finished, Full
Cooling: Central Air
Garage: 3
Heating: Natural Gas, Forced Air
Home Style: Ranch
Lot Size: 0.54 Acres
Roof Type: Asphalt Shingle
Taxes: $1,950
Year Built: 2005
Feature Descriptions
Appliance: Dishwasher, Microwave, Electric Range, Refrigerator
Days on Site: 15
Driveway: Concrete
Exterior: Brick, Vinyl Siding
Exterior: Outbuildings, RV Pad
Fencing: Vinyl, Full
Foundation: Concrete Perimeter
Handicap Access: No
HOA Y/N: No
Irrigation: See Remarks
Landscaping: Concrete Curbing, Established Lawn, Established Trees, Flower Beds, Outdoor Lighting, Sprinkler-Auto
Laundry: Main Level
Parcel #: RPO0533006005O
Parking Type: 3 Stalls, Attached
Patio/Deck: 1,Covered, Patio
Sewer: Public Sewer
SQFT Above Grade: 1736
SQFT Basement: 1736
SQFT Below Grade: 1736
SQFT Main: 1736
Water: Public
Local Schools
High School: BONNEVILLE 93HS
Middle School: ROCKY MOUNTAIN 93JH
Elementary School: DISCOVERY ELEMENTARY dist 93
Listed By / Shown By
Listed By
Agency Name: Keller Williams Realty East Idaho (306)
Agency Phone: 2085298888
Shown By
Agent Name: Daniel Cooper
Agent Phone: (208) 716-3373
Agency Title: Coldwell Banker Tomlinson

Estimate Your Payment
Estimated Payment
$ 1,621.24 per month $1,289.72 Principal & Interest $162.50 Property Tax $169.02 Homeowner's InsuranceChange Payment Information



Privacy Policy / DMCA Notice / ADA Accessibility


This site is hosted, designed and copyright
© 1994 - 2026 by
Delta Media Group, Inc. -- Patent Pending --
3320 W Woodside Drive | MLS# 2189994
This single family home located at 3320 W Woodside Drive, Idaho Falls, ID 83401 is currently listed for sale with an asking price of $579,500. This property was built in 2005 and has 7 bedrooms and 3 full and 1 partial baths with 3472 sq. ft. W Woodside Drive is located in the SUMMIT PARK-BON subdivision. Search SUMMIT PARK-BON real estate on dcooper.cbidahofalls.com today.