




BEDS4
BATHS2 full 1 partial
SQUARE FEET3,928
MLS#2190070
STATUSActive
PROPERTY TYPEResidential - Single Family
SUBDIVISIONNONE
Property Description
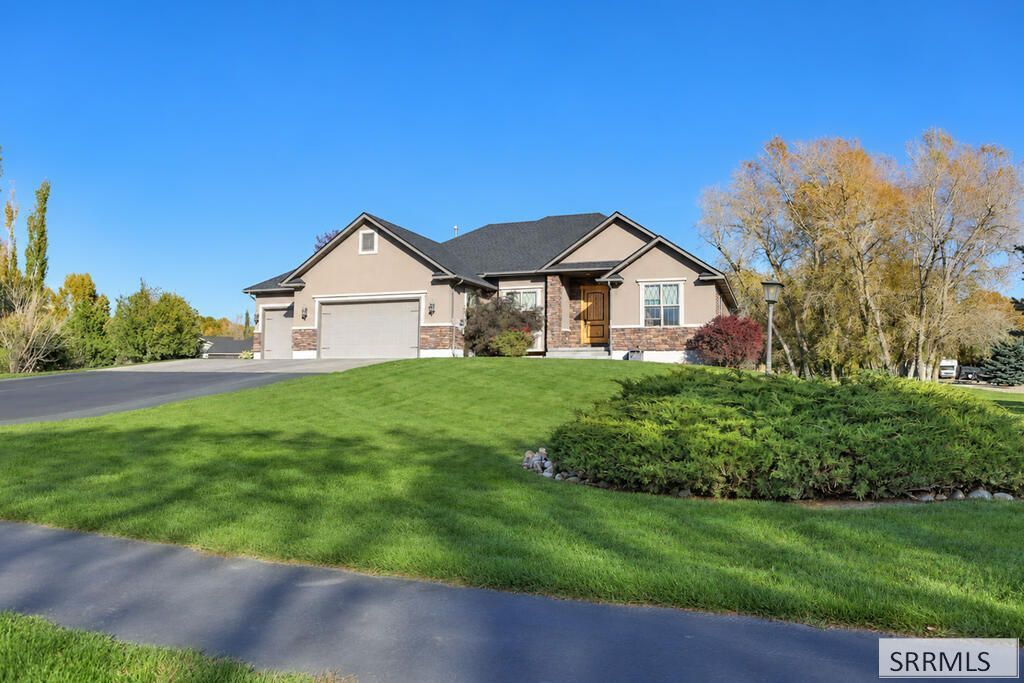
Rare opportunity! This beautifully crafted with a walk-out basement home comes with an additional 1.06-acre lot, bringing the total to over 3 acres in a premier subdivision. Set among mature, established trees, the property offers space, privacy, a 14x36 shop and peaceful surroundings and a brand new roof in 2026! Exceptional detail shines throughout, from elegant crown molding and rich hardwood and tile floors, 2 fireplaces and gleaming granite countertops. An abundance of large windows fills the home with natural light. The well-designed kitchen offers a great layout and plenty of room for entertaining. Retreat to the spacious primary suite, featuring double sinks, a separate jetted tub, a tiled 2 person shower, and a large walk-in closet. Movie nights are a treat in the large theater room, and yes, the projector is included! The walk-out basement opens to a private patio, while the deck of the kitchen overlooks a beautifully landscaped yard, perfect for morning coffee or evening relaxation. Enjoy added peace of mind with a radon mitigation system already in place. More than just a house, this is a place to call home. So many more things to list but ran out of room, call your agent today to come see it.
Property Features
Property Type: Residential - Single Family
Basement: Yes
Basement: Finished, Full, Walk-Out Access
Cooling: Central Air
Fireplaces: 2
Garage: 3
Heating: Propane, Forced Air
Home Style: Other
Lot Size: 3.14 Acres
Roof Type: Asphalt Shingle
Taxes: $2,067
Year Built: 2006
Feature Descriptions
Appliance: Dishwasher, Microwave, Electric Range, Refrigerator, Water Filter, Water Softener Owned
Days on Site: 9
Exterior: Brick, Vinyl Siding
Exterior: RV Parking Area
Fireplace: 2,Gas
Formal Dining: Yes
Foundation: Concrete Perimeter
Handicap Access: No
HOA Fee: $400.00/Annually
HOA Y/N: Yes
Interior: Ceiling Fan(s), Jetted Tub, Security System
Landscaping: Established Lawn, Established Trees, Flower Beds, Garden Area, Sprinkler-Auto, Sprinkler System Full
Laundry: Main Level
Parcel #: RP006160010220
Parking Type: 3 Stalls, Attached, Shop
Patio/Deck: 2,Deck, Patio
Rooms: Formal Dining Room, Main Floor Master Bedroom, Master Bath, Pantry, Separate Storage, Theater Room
Security: yes
Sewer: Private Septic
SQFT Above Grade: 1964
SQFT Basement: 1964
SQFT Below Grade: 1964
SQFT Main: 1964
Water: Well
Local Schools
High School: RIGBY 251HS
Middle School: Rigby Middle School
Elementary School: SOUTH FORK
Listed By / Shown By
Listed By
Agency Name: Boss Real Estate
Agency Phone: 2089709170
Shown By
Agent Name: Daniel Cooper
Agent Phone: (208) 716-3373
Agency Title: Coldwell Banker Tomlinson

Estimate Your Payment
Estimated Payment
$ 2,311.90 per month $1,891.73 Principal & Interest $172.25 Property Tax $247.92 Homeowner's InsuranceChange Payment Information



Privacy Policy / DMCA Notice / ADA Accessibility


This site is hosted, designed and copyright
© 1994 - 2026 by
Delta Media Group, Inc. -- Patent Pending --
328 N 4410 E | MLS# 2190070
This single family home located at 328 N 4410 E, Rigby, ID 83442 is currently listed for sale with an asking price of $850,000. This property was built in 2006 and has 4 bedrooms and 2 full and 1 partial baths with 3928 sq. ft. N 4410 E is located in the NONE subdivision. Search NONE real estate on dcooper.cbidahofalls.com today.