




BEDS3
BATHS2 full 1 partial
SQUARE FEET1,745
MLS#2189616
STATUSActive
PROPERTY TYPEResidential - Single Family
SUBDIVISIONTeton Island Estates
Property Description
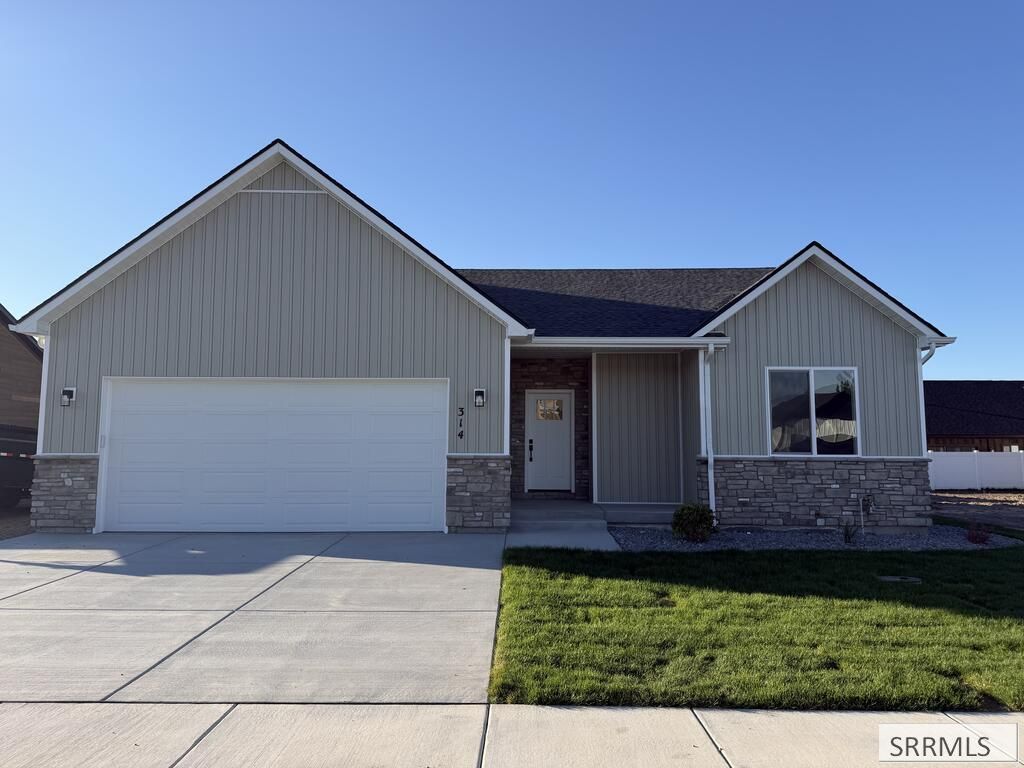
Brand New Construction with fully landscaped yard. Welcome to this stunning new construction home offering 1,745 square feet of thoughtfully designed living space. Featuring 3 bedrooms, 2.5 bathrooms, and a spacious 2-car garage, this home combines modern style, functionality, and comfort. The open-concept layout creates a seamless flow between the living, dining, and kitchen areas, making it perfect for everyday living and entertaining. Huge gravel side parking pad that can fit an RV or extra cars needing to be parked. Dont miss your chance to own a brand-new home that offers quality craftsmanship, modern amenities, and a desirable setting with beautiful scenery. Pictures are of a similar home that has been staged the main picture and the last few pictures are actually pictures of the home showing colors and finishes. Home is fully finished.
Property Features
Property Type: Residential - Single Family
Basement: Crawl Space
Cooling: Central Air
Garage: 2
Heating: Natural Gas, Forced Air
Home Style: Other
Lot Size: 0.19 Acres
Roof Type: Asphalt Shingle
Taxes: $0
Year Built: 2026
Feature Descriptions
Appliance: Dishwasher, Microwave, Electric Range
Days on Site: 37
Exterior: Brick, Vinyl Siding
Foundation: Concrete Perimeter
Handicap Access: No
HOA Y/N: No
Laundry: Main Level
Parcel #: RPS4TI20030020
Parking Type: 2 Stalls, Attached
Sewer: Public Sewer
Special View Info: Mountain(s), Valley
SQFT Above Grade: 1745
SQFT Main: 1745
Water: Public
Local Schools
High School: SUGAR SALEM 322HS
Middle School: SUGAR SALEM 322JH
Elementary School: CENTRAL 322EL
Listed By / Shown By
Listed By
Agency Name: Boss Real Estate
Agency Phone: 2089709170
Shown By
Agent Name: Daniel Cooper
Agent Phone: (208) 716-3373
Agency Title: Coldwell Banker Tomlinson

Estimate Your Payment
Estimated Payment
$ 1,132.75 per month $1,001.50 Principal & Interest $0.00 Property Tax (data not provided by mls) $131.25 Homeowner's InsuranceChange Payment Information



Privacy Policy / DMCA Notice / ADA Accessibility


This site is hosted, designed and copyright
© 1994 - 2026 by
Delta Media Group, Inc. -- Patent Pending --
314 Poppy St | MLS# 2189616
This single family home located at 314 Poppy St, Sugar City, ID 83448 is currently listed for sale with an asking price of $450,000. This property was built in 2026 and has 3 bedrooms and 2 full and 1 partial baths with 1745 sq. ft. Poppy St is located in the Teton Island Estates subdivision. Search Teton Island Estates real estate on dcooper.cbidahofalls.com today.