




BEDS5
BATHS3 full
SQUARE FEET3,032
MLS#2187756
STATUSActive
PROPERTY TYPEResidential - Single Family
SUBDIVISIONSilverado Estates
Property Description
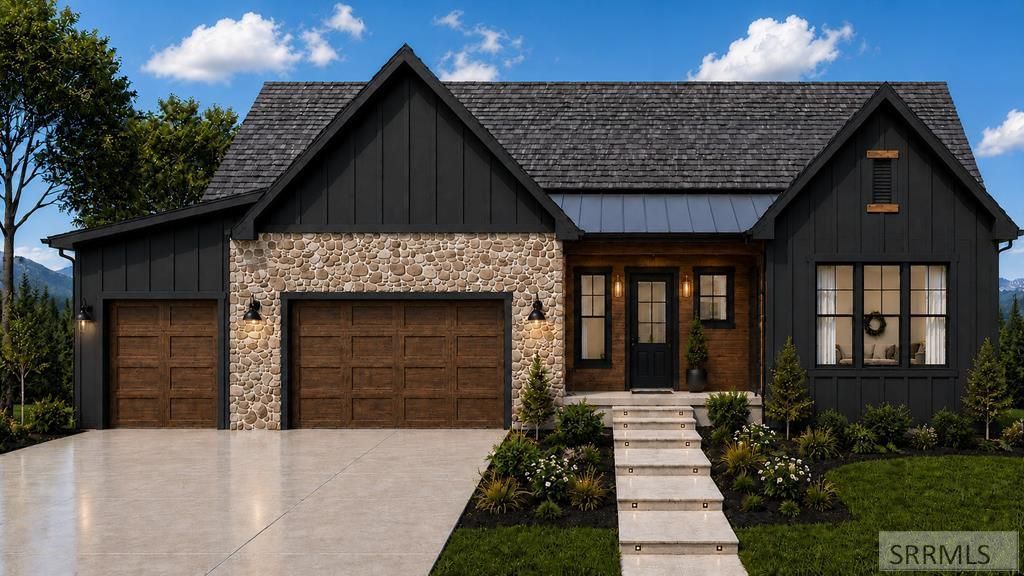
PICTURES ARE RENDING ONLY. Beautiful new home in the scenic Silverado Estates near St. Anthony. Spacious design with a custom cabinetry and natural stone countertops throughout. 2 bed, 2 baths on main floor. 3 finished bedrooms downstairs. 3 car garage. Outside a breath taking beautiful view of the Tetons. 124 sf cold room in basement. Blackfoot High Speed Internet Available. Home is in the finishing stages now.
Property Features
Property Type: Residential - Single Family
Basement: Daylight Windows, Finished
Basement: Yes
Cooling: Central Air
Garage: 3
Heating: Propane, Forced Air
Home Style: Ranch
Lot Size: 2.46 Acres
Roof Type: Asphalt Shingle
Taxes: $419
Year Built: 2026
Feature Descriptions
Appliance: Dishwasher, Disposal, Microwave, Electric Range, Refrigerator
Days on Site: 3
Driveway: Concrete
Exterior: Lap Siding
Flood Plain: No
Foundation: Concrete Perimeter
Handicap Access: No
HOA Fee: $150.00/Annually
HOA Y/N: Yes
Interior: Garage Door Opener
Irrigation: Water Rights/Shares, See Remarks
Laundry: Main Level
Location: Low Traffic
Parcel #: RP 005490010090
Parking Type: 3 Stalls, Attached
Patio/Deck: Porch
Sewer: Private Septic
Special View Info: Mountain(s), Teton
SQFT Above Grade: 1452
SQFT Basement: 1580
SQFT Below Grade: 1580
SQFT Main: 1452
Topography: Level
Water: Well
Local Schools
High School: SOUTH FREMONT A215HS
Middle School: SOUTH FREMONT A215JH
Elementary School: HENRY'S FORK 215EL
Listed By / Shown By
Listed By
Agency Name: Silvercreek Realty Group
Agency Phone: 2085236111
Shown By
Agent Name: Daniel Cooper
Agent Phone: (208) 716-3373
Agency Title: Coldwell Banker Tomlinson

Estimate Your Payment
Estimated Payment
$ 1,608.19 per month $1,390.98 Principal & Interest $34.92 Property Tax $182.29 Homeowner's InsuranceChange Payment Information



Privacy Policy / DMCA Notice / ADA Accessibility


This site is hosted, designed and copyright
© 1994 - 2026 by
Delta Media Group, Inc. -- Patent Pending --
275 N 2340 E | MLS# 2187756
This single family home located at 275 N 2340 E, Saint Anthony, ID 83445 is currently listed for sale with an asking price of $625,000. This property was built in 2026 and has 5 bedrooms and 3 full baths with 3032 sq. ft. N 2340 E is located in the Silverado Estates subdivision. Search Silverado Estates real estate on dcooper.cbidahofalls.com today.