




BEDS3
BATHS1 full 1 partial
SQUARE FEET1,152
MLS#2189974
STATUSActive
PROPERTY TYPEResidential - Single Family
SUBDIVISIONASHTON-FRE
Property Description
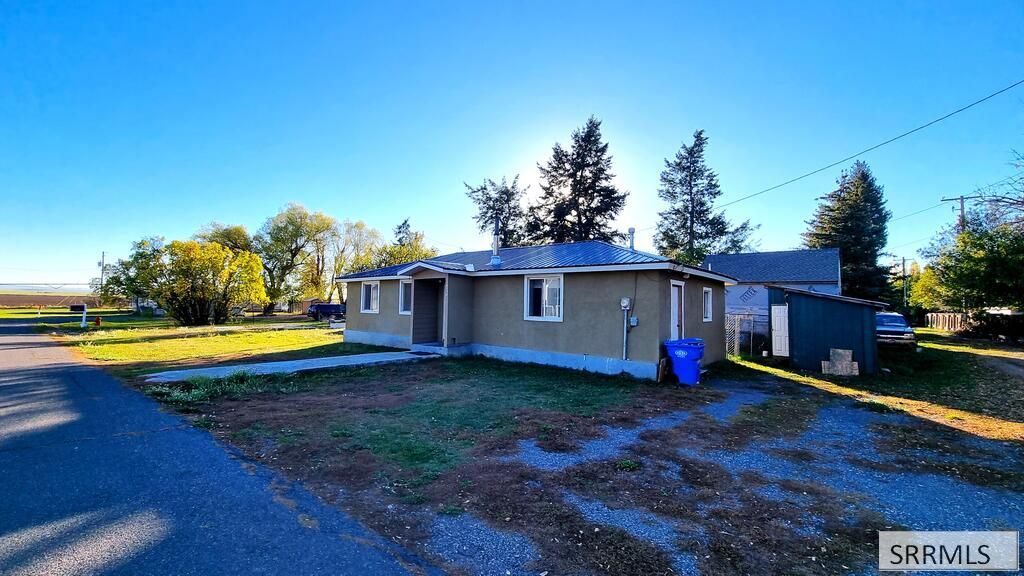
Welcome to this charming Highland Street home in Ashton, Idaho€”an inviting 1,152-square-foot property with 3 bedrooms and 1.5 baths. Whether youre buying your first home, seeking a promising rental, downsizing, or relocating, this home offers comfort, versatility, and exciting potential. Step inside to a practical, easy-flowing layout filled with bright living spaces and a functional kitchen ready for everyday meals and memorable gatherings. The flexible three-bedroom design gives you room to create spaces that fit your lifestyle, from restful bedrooms to a home office, hobby room, or creative retreat. An exceptional bonus is the RV pad on the lot next to the house, complete with water, sewer, and power hookups€”ideal for hosting guests, accommodating recreational vehicles, or adding valuable flexibility to the property. Ashton offers a small-town living with the grocery store, post office, library, and schools nearby while you enjoy renowned fishing, hunting, hiking, and other outdoor activities; plus, convenient access to Rexburg, Jackson, Wyoming, and Yellowstone National Park. With solid bones and a warm, welcoming feel, this move-in-ready home is comfortable today and full of possibilities for thoughtful updates, personal style, and lasting value.
Property Features
Property Type: Residential - Single Family
Basement: Crawl Space
Cooling: None
Fireplaces: 1
Heating: Propane, Forced Air
Home Style: Traditional
Lot Size: 0.16 Acres
Roof Type: Metal
Taxes: $800
Year Built: 1995
Feature Descriptions
Days on Site: 16
Driveway: Asphalt
Exterior: Stucco
Exterior: Dog Run, Outbuildings, RV Pad, RV Parking Area, Shed
Fencing: Partial
Fireplace: 1,Free Standing, Wood Burning
Flood Plain: No
Foundation: Block
Handicap Access: No
HOA Y/N: No
Interior: Ceiling Fan(s)
Landscaping: Established Trees
Laundry: Main Level, Laundry Room
Location: Low Traffic
Parcel #: RPA00020610120
Rooms: Main Floor Master Bedroom, Mud Room
Sewer: Public Sewer
SQFT Above Grade: 1152
SQFT Main: 1152
Topography: Corner Lot
Water: Public
Local Schools
High School: NORTH FREMONT A215HS
Middle School: NORTH FREMONT A215JH
Elementary School: ASHTON A215EL
Listed By / Shown By
Listed By
Agency Name: Eagle Point Realty, LLC
Agency Phone: 2083565777
Shown By
Agent Name: Daniel Cooper
Agent Phone: (208) 716-3373
Agency Title: Coldwell Banker Tomlinson

Estimate Your Payment
Estimated Payment
$ 727.44 per month $584.21 Principal & Interest $66.67 Property Tax $76.56 Homeowner's InsuranceChange Payment Information



Privacy Policy / DMCA Notice / ADA Accessibility


This site is hosted, designed and copyright
© 1994 - 2026 by
Delta Media Group, Inc. -- Patent Pending --
268 S 10th Street | MLS# 2189974
This single family home located at 268 S 10th Street, Ashton, ID 83420 is currently listed for sale with an asking price of $262,500. This property was built in 1995 and has 3 bedrooms and 1 full and 1 partial baths with 1152 sq. ft. S 10th Street is located in the ASHTON-FRE subdivision. Search ASHTON-FRE real estate on dcooper.cbidahofalls.com today.