




BEDS3
BATHS2 full
SQUARE FEET924
MLS#2186088
STATUSActive
PROPERTY TYPEResidential - Mobile Home
SUBDIVISIONPINE WOOD ESTATES-BON
Property Description
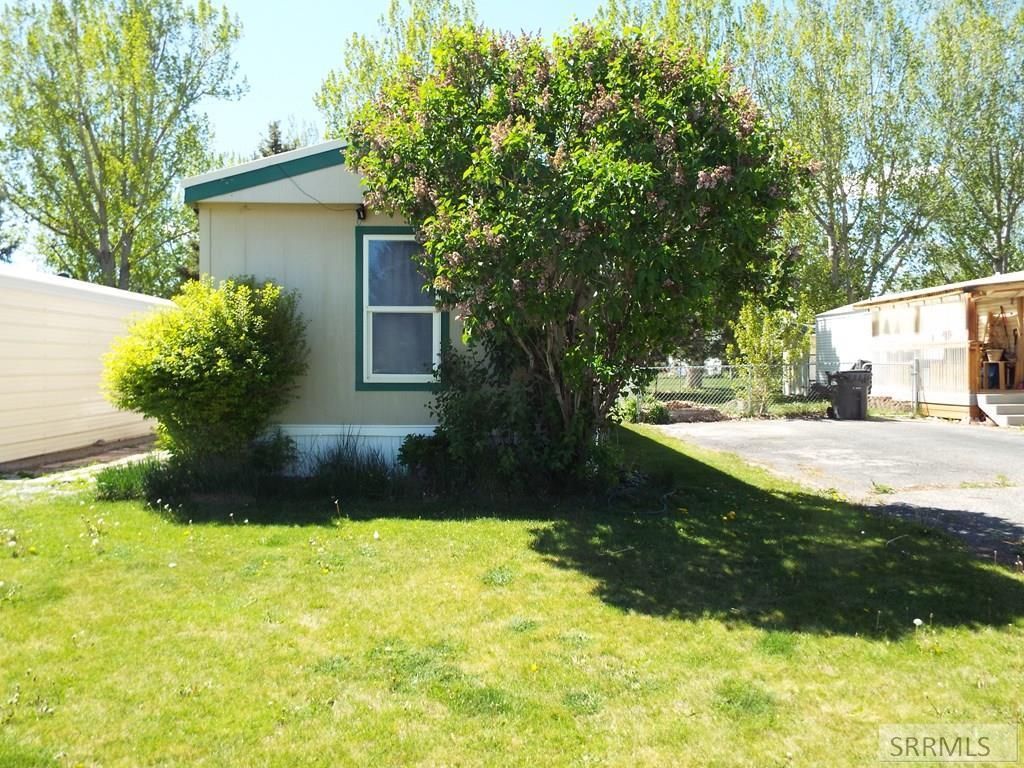
Charming 3-bedroom, 2-bath home with a functional layout and inviting feel. Park attached to the back of the property! The kitchen offers ample cabinet space and updated countertops, perfect for everyday living. The primary suite features a private bath, while additional bedrooms provide flexibility for guests or a home office. Enjoy a spacious yard with mature landscaping, a cozy deck area, and extra storage. Located in a quiet community with convenient access to local amenities€”this home offers comfort, space, and affordability. The garage will not stay as Owner wants to keep it.
Property Features
Property Type: Residential - Mobile Home
Cooling: None
Heating: Natural Gas, Forced Air
Home Style: Single Wide
Roof Type: Metal
Taxes: $782
Year Built: 1999
Feature Descriptions
Appliance: Gas Range, Refrigerator
Days on Site: 20
Driveway: Asphalt
Exterior: Vinyl Siding
Flood Plain: No
Handicap Access: No
HOA Fee: $667.00/Monthly
HOA Y/N: Yes
Interior: Vaulted Ceiling(s), Walk-in Closet(s)
Landscaping: Established Lawn, Established Trees, Flower Beds
Laundry: Main Level
Parcel #: MHBROA931409
Patio/Deck: Deck
Rooms: Breakfast Nook/Bar, Main Floor Master Bedroom, Master Bath
Sewer: Public Sewer
SQFT Above Grade: 924
SQFT Main: 924
Topography: Level
Water: Public
Local Schools
High School: BONNEVILLE 93HS
Middle School: ROCKY MOUNTAIN 93JH
Elementary School: SUMMIT HILLS ELEMENTARY
Listed By / Shown By
Listed By
Agency Name: Real Estate Pros LLC
Agency Phone: 2087857555
Shown By
Agent Name: Daniel Cooper
Agent Phone: (208) 716-3373
Agency Title: Coldwell Banker Tomlinson

Estimate Your Payment
Estimated Payment
$ 253.96 per month $166.92 Principal & Interest $65.17 Property Tax $21.88 Homeowner's InsuranceChange Payment Information



Privacy Policy / DMCA Notice / ADA Accessibility


This site is hosted, designed and copyright
© 1994 - 2026 by
Delta Media Group, Inc. -- Patent Pending --
2125 N Whispering Pines Drive | MLS# 2186088
This single family home located at 2125 N Whispering Pines Drive, Idaho Falls, ID 83401 is currently listed for sale with an asking price of $75,000. This property was built in 1999 and has 3 bedrooms and 2 full baths with 924 sq. ft. N Whispering Pines Drive is located in the PINE WOOD ESTATES-BON subdivision. Search PINE WOOD ESTATES-BON real estate on dcooper.cbidahofalls.com today.