




BEDS5
BATHS3 full
SQUARE FEET3,578
MLS#2189343
STATUSActive
PROPERTY TYPEResidential - Single Family
SUBDIVISIONVILLAS(THE)-BON
Property Description
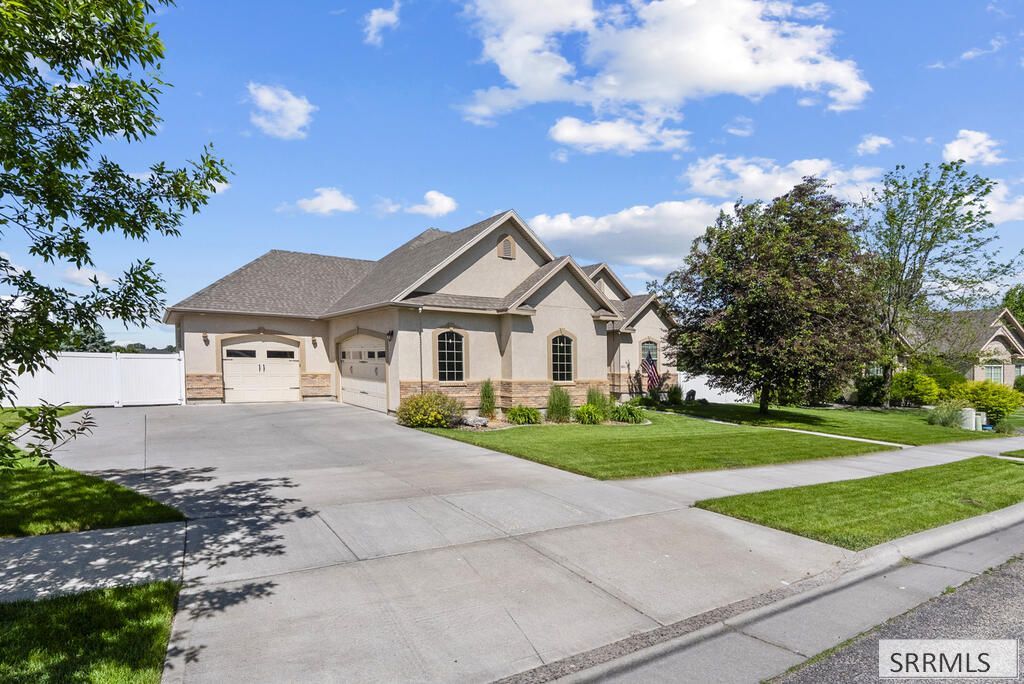
GORGEOUS HOME in the Prestigious Villa Subdivision!! Almost 3600 sq ft of beauty located on a large corner lot - THIS COULD BE YOURS!! 5 Bedrooms, 3 Bathrooms, jaw dropping entryway leading into a home you are going to fall in love with! Lots of windows letting in plenty of light in the living, dining and kitchen area. Complete with granite countertops, gas stove, hardwood floors and an incredible fireplace. Main floor principal bedroom/bathroom combination with additional 2 bedrooms, another full bathroo and laundry room complete the main level! Downstairs there is a spacious family room with another 2 bedrooms and full and and theres even a den!! More than a third of an acre with fenced backyard and beautiful landscaping, a firepit, and a 3 car garage make this home a treasure!! Lets Take A Look and see if this stunning homes makes your dreams come true!! Please try and schedule viewings for Saturdays after 12 noon if possible! Thank you!
Property Features
Property Type: Residential - Single Family
Basement: Yes
Basement: Egress Windows, Finished, Full
Cooling: Central Air
Fireplaces: 1
Garage: 3
Heating: Natural Gas, Mini Split
Home Style: Ranch
Lot Size: 0.35 Acres
Roof Type: Asphalt Shingle
Taxes: $2,770
Year Built: 2007
Feature Descriptions
Appliance: Dishwasher, Dryer, Microwave, Gas Range, Refrigerator, Washer
Days on Site: 50
Driveway: Concrete
Exterior: Stone, Stucco
Exterior: Shed
Fencing: Vinyl, Full
Fireplace: 1,Gas, Insert
Flood Plain: No
Foundation: Concrete Perimeter
Handicap Access: No
HOA Fee: $0.00/N/A
HOA Y/N: Yes
Interior: Ceiling Fan(s), Garage Door Opener, Jetted Tub, New Paint-Full, Plumbed For Water Softener, Vaulted Ceiling(s), Walk-in Closet(s)
Landscaping: Established Lawn, Established Trees, Sprinkler System Full
Laundry: Main Level, Laundry Room
Location: Low Traffic, Near Schools
Parcel #: 470004001
Parking Type: 3 Stalls, Attached
Patio/Deck: 1,Covered, Patio, Porch
Rooms: Breakfast Nook/Bar, Den/Study, Main Floor Master Bedroom, Master Bath, Pantry, Separate Storage
Sewer: Public Sewer
SQFT Above Grade: 1789
SQFT Basement: 1789
SQFT Below Grade: 1789
SQFT Main: 1789
Topography: Corner Lot, Level
Water: Public
Local Schools
High School: THUNDER RIDGE-D93
Middle School: Black Canyon M.S.
Elementary School: RIMROCK
Listed By / Shown By
Listed By
Agency Name: Silvercreek Realty Group
Agency Phone: 2085236111
Shown By
Agent Name: Daniel Cooper
Agent Phone: (208) 716-3373
Agency Title: Coldwell Banker Tomlinson

Estimate Your Payment
Estimated Payment
$ 2,043.24 per month $1,602.41 Principal & Interest $230.83 Property Tax $210.00 Homeowner's InsuranceChange Payment Information



Privacy Policy / DMCA Notice / ADA Accessibility


This site is hosted, designed and copyright
© 1994 - 2026 by
Delta Media Group, Inc. -- Patent Pending --
1854 Castelli Drive | MLS# 2189343
This single family home located at 1854 Castelli Drive, Ammon, ID 83406 is currently listed for sale with an asking price of $720,000. This property was built in 2007 and has 5 bedrooms and 3 full baths with 3578 sq. ft. Castelli Drive is located in the VILLAS(THE)-BON subdivision. Search VILLAS(THE)-BON real estate on dcooper.cbidahofalls.com today.