




BEDS2
BATHS1 full
SQUARE FEET1,584
MLS#2190085
STATUSActive
PROPERTY TYPEResidential - Single Family
SUBDIVISIONORIGINAL TOWNSITE
Property Description
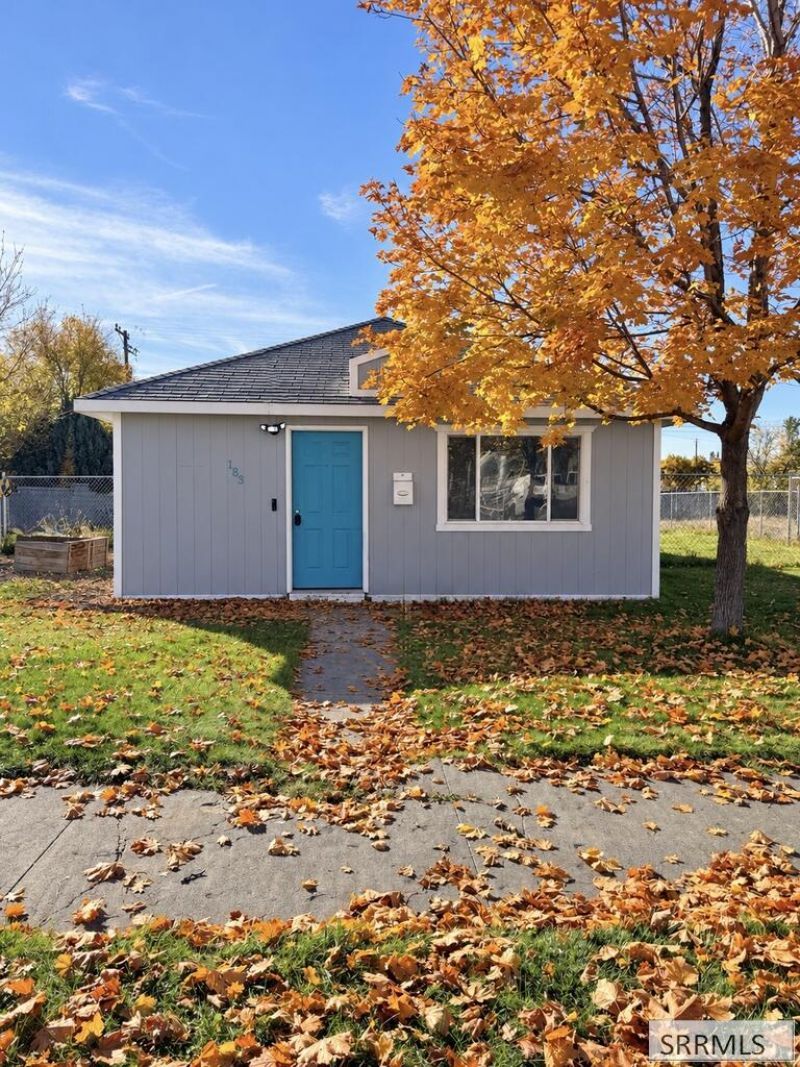
Cozy charm and endless possibilities in the heart of Rigby! This two-bedroom, one-bath home features a dedicated office and sits on nearly a quarter-acre lot. Also zoned for commercial use, the property offers flexibility for a variety of needs, whether youre looking for a place to call home, an investment, or a potential business location. The fenced yard includes a sprinkler system, two exterior storage sheds, and convenient alley access. Priced to sell, this is an opportunity to own a versatile property at an affordable price! Property is being SOLD AS IS. Buyer to verify zoning and permitted uses.
Property Features
Property Type: Residential - Single Family
Basement: Yes
Basement: Partial
Cooling: Central Air
Heating: Natural Gas
Home Style: Other
Lot Size: 0.23 Acres
Roof Type: Asphalt Shingle, Membrane
Taxes: $799
Year Built: 1910
Feature Descriptions
Appliance: Dishwasher, Dryer, Disposal, Microwave, Electric Range, Refrigerator, Washer, Gas Water Heater
Days on Site: 9
Driveway: Concrete
Exterior: Brick, Hardboard/Composition
Exterior: Shed
Fencing: Chain Link, Full
Flood Plain: No
Foundation: Block
Handicap Access: No
HOA Y/N: No
Interior: New Paint-Partial
Landscaping: Concrete Curbing, Established Lawn, Established Trees, Sprinkler-Auto
Laundry: Main Level
Location: Near Mall/Shop, Near Park, Near Schools
Parcel #: RPA0005010002C
Rooms: Main Floor Master Bedroom
Sewer: Public Sewer
SQFT Above Grade: 1091
SQFT Basement: 493
SQFT Below Grade: 493
SQFT Main: 1091
Water: Public
Local Schools
High School: RIGBY 251HS
Middle School: MIDWAY 251JH
Elementary School: HARWOOD 251EL
Listed By / Shown By
Listed By
Agency Name: Axis Idaho Realty
Agency Phone: 2087459393
Shown By
Agent Name: Daniel Cooper
Agent Phone: (208) 716-3373
Agency Title: Coldwell Banker Tomlinson

Estimate Your Payment
Estimated Payment
$ 607.79 per month $478.50 Principal & Interest $66.58 Property Tax $62.71 Homeowner's InsuranceChange Payment Information



Privacy Policy / DMCA Notice / ADA Accessibility


This site is hosted, designed and copyright
© 1994 - 2026 by
Delta Media Group, Inc. -- Patent Pending --
183 W Fremont Ave | MLS# 2190085
This single family home located at 183 W Fremont Ave, Rigby, ID 83442 is currently listed for sale with an asking price of $215,000. This property was built in 1910 and has 2 bedrooms and 1 full baths with 1584 sq. ft. W Fremont Ave is located in the ORIGINAL TOWNSITE subdivision. Search ORIGINAL TOWNSITE real estate on dcooper.cbidahofalls.com today.