




BEDS3
BATHS2 full
SQUARE FEET1,333
MLS#2190194
STATUSActive
PROPERTY TYPEResidential - Single Family
SUBDIVISIONBROOKSTONE SUBDIVISION-BAN
Property Description
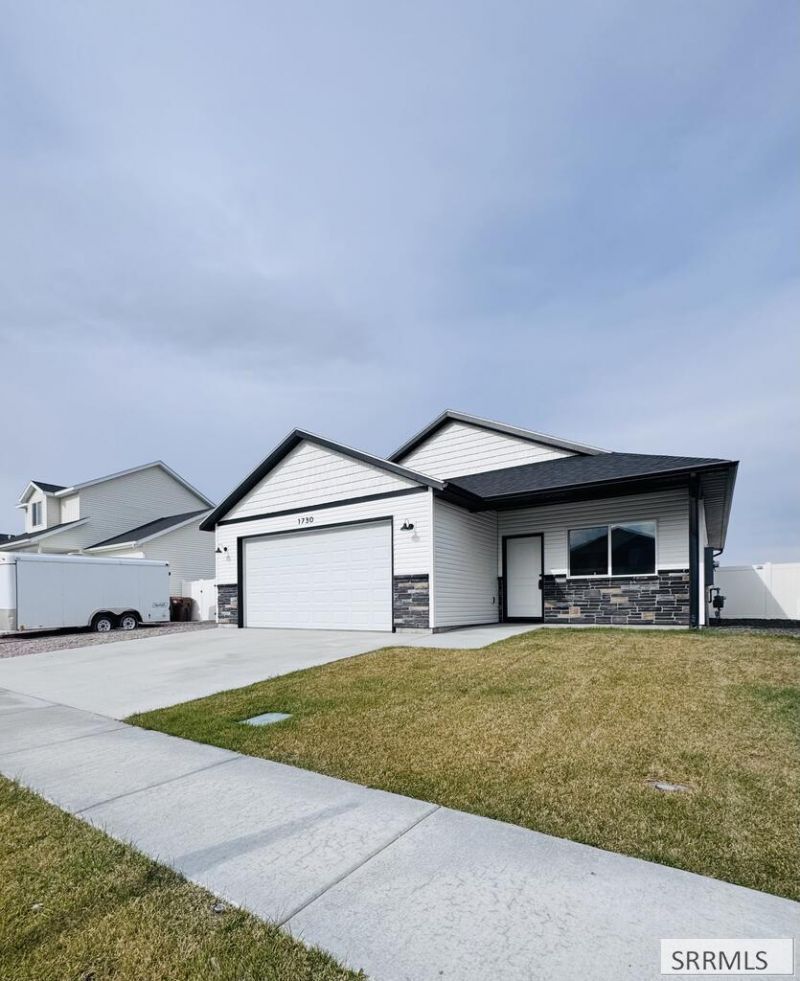
Enjoy easy single-level living in this inviting 3-bedroom, 2-bath home featuring an open floor plan, durable LVP flooring, new carpet, and custom cabinetry with granite countertops in the kitchen and bathrooms. Gas forced-air heating and central air conditioning provide year-round comfort, while a reverse osmosis system and water conditioning system adds the convenience of filtered drinking water. Outside, the fenced yard and full sprinkler system make the outdoor space ready to enjoy. Complete with a two-car garage and covered porch, this home offers a welcoming blend of comfort, style, and convenience.
Property Features
Property Type: Residential - Single Family
Basement: Crawl Space
Cooling: Central Air
Garage: 2
Heating: Natural Gas, Forced Air
Home Style: Ranch, Traditional
Lot Size: 0.12 Acres
Roof Type: Asphalt Shingle
Taxes: $1,970
Year Built: 2024
Feature Descriptions
Appliance: Dishwasher, Microwave, Electric Range, Refrigerator
Association Includes: Common Area
Days on Site: 2
Driveway: Concrete
Exterior: Stone, Vinyl Siding
Fencing: Vinyl, Full
Flood Plain: No
Foundation: Concrete Perimeter
Handicap Access: No
HOA Fee: $175.00/Annually
HOA Y/N: Yes
Interior: Ceiling Fan(s), Garage Door Opener
Landscaping: Established Lawn, Sprinkler System Full
Laundry: Main Level
Location: Interstate Exit/Access, Near Park
Parcel #: RCB12001500
Parking Type: 2 Stalls
Patio/Deck: Covered, Porch
Rooms: Main Floor Master Bedroom, Master Bath
Sewer: Public Sewer
SQFT Above Grade: 1333
SQFT Upper: 1333
Topography: Level
Water: Public
Local Schools
High School: Pocatello High
Middle School: IRVING JR HIGH
Elementary School: TYHEE
Listed By / Shown By
Listed By
Agency Name: Century 21 High Desert
Agency Phone: 2085242121
Shown By
Agent Name: Daniel Cooper
Agent Phone: (208) 716-3373
Agency Title: Coldwell Banker Tomlinson

Estimate Your Payment
Estimated Payment
$ 1,095.54 per month $823.46 Principal & Interest $164.17 Property Tax $107.92 Homeowner's InsuranceChange Payment Information



Privacy Policy / DMCA Notice / ADA Accessibility


This site is hosted, designed and copyright
© 1994 - 2026 by
Delta Media Group, Inc. -- Patent Pending --
1730 Brynwood Ave | MLS# 2190194
This single family home located at 1730 Brynwood Ave, Chubbuck, ID 83202 is currently listed for sale with an asking price of $370,000. This property was built in 2024 and has 3 bedrooms and 2 full baths with 1333 sq. ft. Brynwood Ave is located in the BROOKSTONE SUBDIVISION-BAN subdivision. Search BROOKSTONE SUBDIVISION-BAN real estate on dcooper.cbidahofalls.com today.