




BEDS5
BATHS2 full
SQUARE FEET2,620
MLS#2189945
STATUSActive
PROPERTY TYPEResidential - Single Family
SUBDIVISIONNONE
Property Description
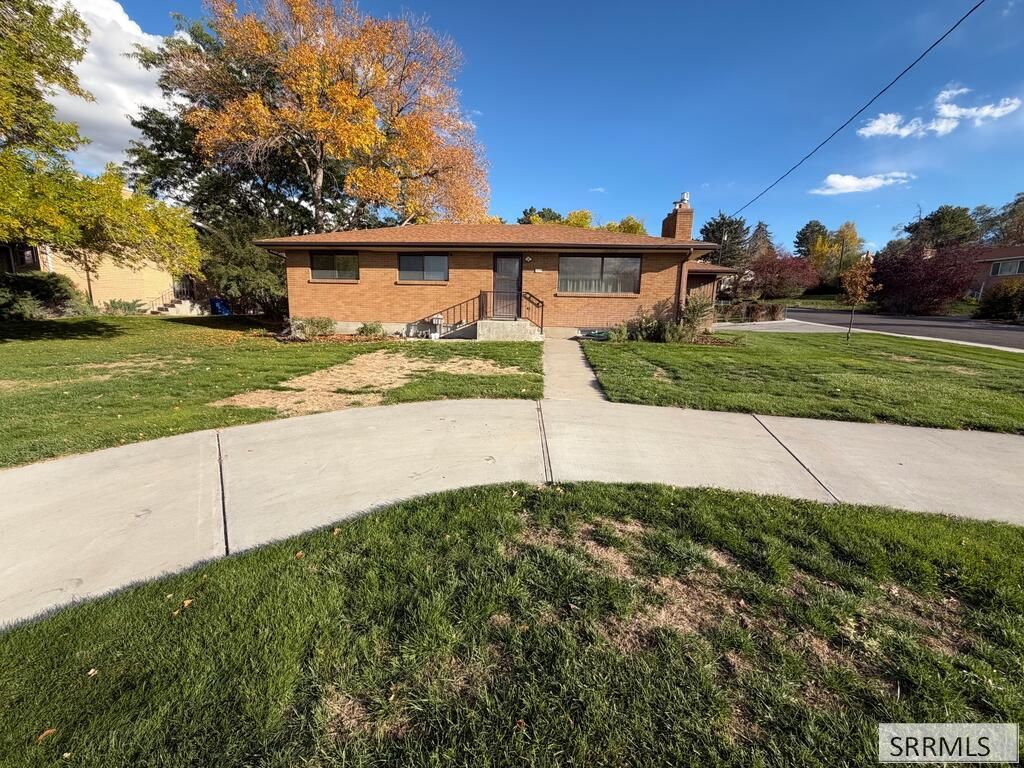
Beautiful home in a great part of Pocatello! This home sits on a third of an acre of land and is on a corner lot. The home has a 2 car garage and lots of exterior parking. The home has 3 bedrooms and a bathroom and the main floor with an additional 2 bedrooms and a bathroom in the basement. There is a spacious covered patio in the back that has access from one of the bedrooms. The backyard is another space where this home really stands out with great landscaping and lots of space. This home has also had some other additional upgrades. These upgrades include a newer sewer line, some updated electrical, and some updated plumbing. Schedule your private showing today!
Property Features
Property Type: Residential - Single Family
Basement: Yes
Basement: Finished, Full
Cooling: Central Air
Fireplaces: 2
Garage: 2
Heating: Natural Gas, Forced Air
Home Style: Ranch
Lot Size: 0.34 Acres
Roof Type: Asphalt Shingle
Taxes: $1,974
Year Built: 1961
Feature Descriptions
Appliance: Dishwasher, Microwave, Electric Range, Refrigerator
Days on Site: 18
Driveway: Concrete
Exterior: Brick
Fencing: Chain Link
Fireplace: 2
Flood Plain: No
Foundation: Concrete Perimeter
Handicap Access: No
HOA Y/N: No
Landscaping: Established Lawn, Sprinkler-Auto
Laundry: In Basement
Parcel #: RPRPMVA001700
Parking Type: 2 Stalls, Attached
Patio/Deck: Covered, Patio
Sewer: Public Sewer
SQFT Above Grade: 1310
SQFT Basement: 1310
SQFT Below Grade: 1310
SQFT Main: 1310
Water: Public
Local Schools
High School: CENTURY 25HS
Middle School: FRANKLIN
Elementary School: TENDOY
Listed By / Shown By
Listed By
Agency Name: RE/MAX Country Real Estate
Agency Phone: 2082344444
Shown By
Agent Name: Daniel Cooper
Agent Phone: (208) 716-3373
Agency Title: Coldwell Banker Tomlinson

Estimate Your Payment
Estimated Payment
$ 1,083.29 per month $812.33 Principal & Interest $164.50 Property Tax $106.46 Homeowner's InsuranceChange Payment Information



Privacy Policy / DMCA Notice / ADA Accessibility


This site is hosted, designed and copyright
© 1994 - 2026 by
Delta Media Group, Inc. -- Patent Pending --
1659 Monte Vista Drive | MLS# 2189945
This single family home located at 1659 Monte Vista Drive, Pocatello, ID 83201 is currently listed for sale with an asking price of $365,000. This property was built in 1961 and has 5 bedrooms and 2 full baths with 2620 sq. ft. Monte Vista Drive is located in the NONE subdivision. Search NONE real estate on dcooper.cbidahofalls.com today.