




BEDS5
BATHS3 full 1 partial
SQUARE FEET3,683
MLS#2190175
STATUSActive
PROPERTY TYPEResidential - Single Family
SUBDIVISIONCedar Estates
Property Description
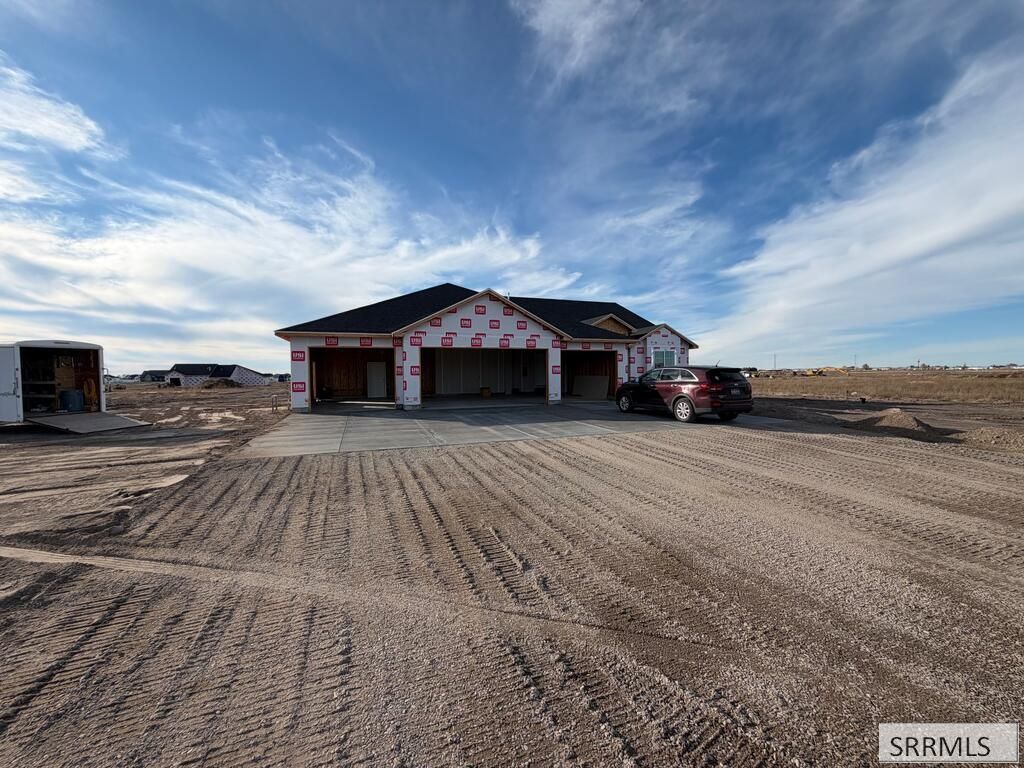
Nearly 3,700 square foot home in the newest phase of the Cedar Estates neighborhood. This home sits on just over an acre of land and has a 4 car garage. The garage is 1,365 square feet and is more than big enough for a variety of needs. The main floor has 2 bedrooms, which each have their own private bathroom, along with an additional half bath. It has a super open living area as well with a flowing kitchen and living room. The living room also includes a fireplace. The downstairs has an additional 3 bedrooms and a bathroom along with a large family room. This home is a must see! Schedule your private showing today!
Property Features
Property Type: Residential - Single Family
Basement: Yes
Basement: Finished, Full
Cooling: Central Air
Fireplaces: 1
Garage: 4
Heating: Natural Gas, Forced Air
Home Style: Ranch
Lot Size: 1.02 Acres
Roof Type: Asphalt Shingle
Taxes: $0
Year Built: 2026
Feature Descriptions
Appliance: Dishwasher, Microwave, Electric Range, Refrigerator
Days on Site: 3
Driveway: Concrete
Exterior: Stone, Vinyl Siding
Fireplace: 1,Gas
Flood Plain: No
Foundation: Concrete Perimeter
Handicap Access: No
HOA Fee: $300.00/Annually
HOA Y/N: Yes
Laundry: Main Level
Parcel #: RP8273730
Parking Type: 4 Stalls, Attached
Sewer: Private Septic
SQFT Above Grade: 1849
SQFT Basement: 1834
SQFT Below Grade: 1834
SQFT Main: 1849
Water: Well
Local Schools
High School: SHELLEY 60HS
Middle School: DONALD J HOBBS MIDDLE SCHOOL
Elementary School: STUART ELEMENTARY-5-6 60EL
Listed By / Shown By
Listed By
Agency Name: RE/MAX Country Real Estate
Agency Phone: 2082344444
Shown By
Agent Name: Daniel Cooper
Agent Phone: (208) 716-3373
Agency Title: Coldwell Banker Tomlinson

Estimate Your Payment
Estimated Payment
$ 1,835.06 per month $1,622.44 Principal & Interest $0.00 Property Tax (data not provided by mls) $212.63 Homeowner's InsuranceChange Payment Information



Privacy Policy / DMCA Notice / ADA Accessibility


This site is hosted, designed and copyright
© 1994 - 2026 by
Delta Media Group, Inc. -- Patent Pending --
1588 N 865 E | MLS# 2190175
This single family home located at 1588 N 865 E, Shelley, ID 83274 is currently listed for sale with an asking price of $729,000. This property was built in 2026 and has 5 bedrooms and 3 full and 1 partial baths with 3683 sq. ft. N 865 E is located in the Cedar Estates subdivision. Search Cedar Estates real estate on dcooper.cbidahofalls.com today.