




BEDS4
BATHS3 full 1 partial
SQUARE FEET3,664
MLS#2189657
STATUSActive
PROPERTY TYPEResidential - Single Family
SUBDIVISIONSHADOW RIDGE @ STEPHENS RANCH-FRE
Property Description
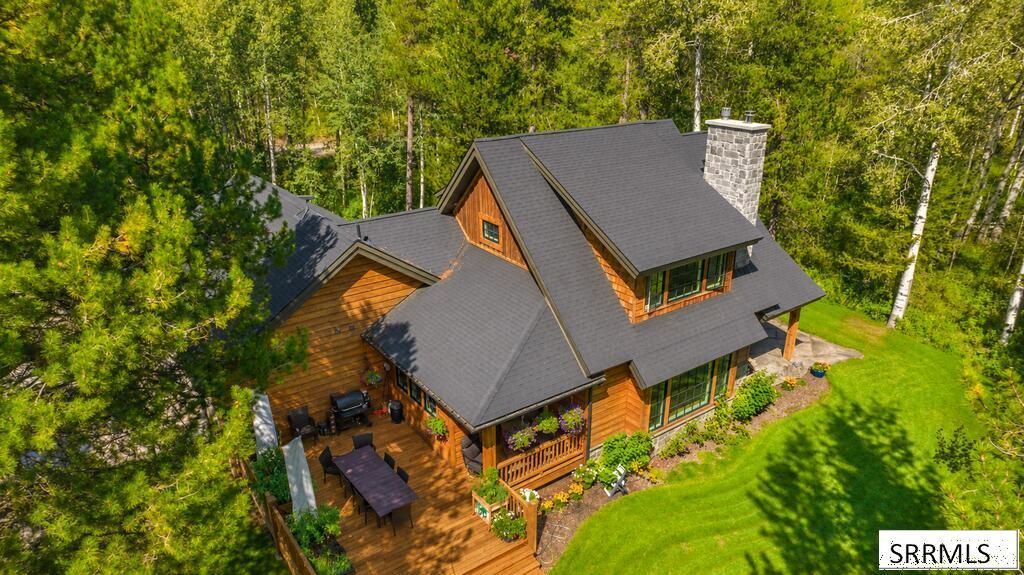
Breathtaking Teton views in this custom-built home located in the exclusive gated Shadow Ridge community. Features include Sierra Pacific windows, custom 3/4 Hickory hardwood floors, exquisite tile and brick work, and solid hardwood doors. Chefs dream kitchen with NEW granite counters, fresh white cabinetry, pot filler, instant hot water, double oven, and gas stove, leading directly to a large mudroom with walk-in pantry and half bath. An office nook off the kitchen provides quiet workspace. Enjoy heated tile bathroom floors, custom tiled showers, and a fireplace on every level (wood fireplace on main). The entire upper-level master suite boasts a sitting area, Teton views, gas fireplace, massive walk-in closet, and luxury bath with double sinks. The finished basement offers a home theater, kitchenette, living room, office, bedroom, bath, and included safe. Outside enjoy a private open deck with valley and mountain views. Includes two 1,000-gal underground propane tanks & whole-home generator.(Main floor & basement are being repainted cream; photos reflect upcoming paint change and some AI room staging, see additional photos for details)
Property Features
Property Type: Residential - Single Family
Basement: Egress Windows
Cooling: None
Fireplaces: 3
Garage: 2
Heating: Propane
Home Style: Other
Lot Size: 2.46 Acres
Roof Type: Asphalt Shingle
Taxes: $3,141
Year Built: 2017
Feature Descriptions
Appliance: Dishwasher, Double Oven, Disposal, Gas Range, Refrigerator
Association Includes: Common Area, Snow Removal
Days on Site: 33
Driveway: Gravel
Exterior: Wood Siding
Fencing: Split Rail, Wood, Partial
Fireplace: 3+, Propane, Wood Burning
Flood Plain: No
Foundation: Concrete Perimeter
Handicap Access: No
HOA Fee: $655.00/Annually
HOA Y/N: Yes
Interior: Ceiling Fan(s), Garage Door Opener, Vaulted Ceiling(s), Walk-in Closet(s)
Landscaping: Established Trees, Flower Beds, Sprinkler-Auto, Sprinkler System Full
Laundry: Upper Level
Location: Low Traffic, Near Park, Near Stream/River
Parcel #: RP001870080120
Parking Type: 2 Stalls, Attached
Patio/Deck: 1,Deck
Rooms: Den/Study, Pantry
Sewer: Private Septic
Special View Info: Mountain(s)
SQFT Above Grade: 2149
SQFT Basement: 1515
SQFT Below Grade: 1515
SQFT Main: 1515
SQFT Upper: 634
Topography: Corner Lot, Level, Rolling Slope, Rural, Secluded, Wooded
Water: Well
Wooded: Yes
Local Schools
High School: NORTH FREMONT A215HS
Middle School: NORTH FREMONT A215JH
Elementary School: ASHTON A215EL
Listed By / Shown By
Listed By
Agency Name: Real Estate Two70
Agency Phone: 8332270270
Shown By
Agent Name: Daniel Cooper
Agent Phone: (208) 716-3373
Agency Title: Coldwell Banker Tomlinson

Estimate Your Payment
Estimated Payment
$ 3,282.43 per month $2,670.68 Principal & Interest $261.75 Property Tax $350.00 Homeowner's InsuranceChange Payment Information



Privacy Policy / DMCA Notice / ADA Accessibility


This site is hosted, designed and copyright
© 1994 - 2026 by
Delta Media Group, Inc. -- Patent Pending --
1554 Shadow Run | MLS# 2189657
This single family home located at 1554 Shadow Run, Ashton, ID 83420 is currently listed for sale with an asking price of $1,200,000. This property was built in 2017 and has 4 bedrooms and 3 full and 1 partial baths with 3664 sq. ft. Shadow Run is located in the SHADOW RIDGE @ STEPHENS RANCH-FRE subdivision. Search SHADOW RIDGE @ STEPHENS RANCH-FRE real estate on dcooper.cbidahofalls.com today.