




BEDS3
BATHS2 full 1 partial
SQUARE FEET1,344
MLS#2190133
STATUSActive
PROPERTY TYPEResidential -
SUBDIVISIONBROOKSTONE SUBDIVISION-BAN
Property Description
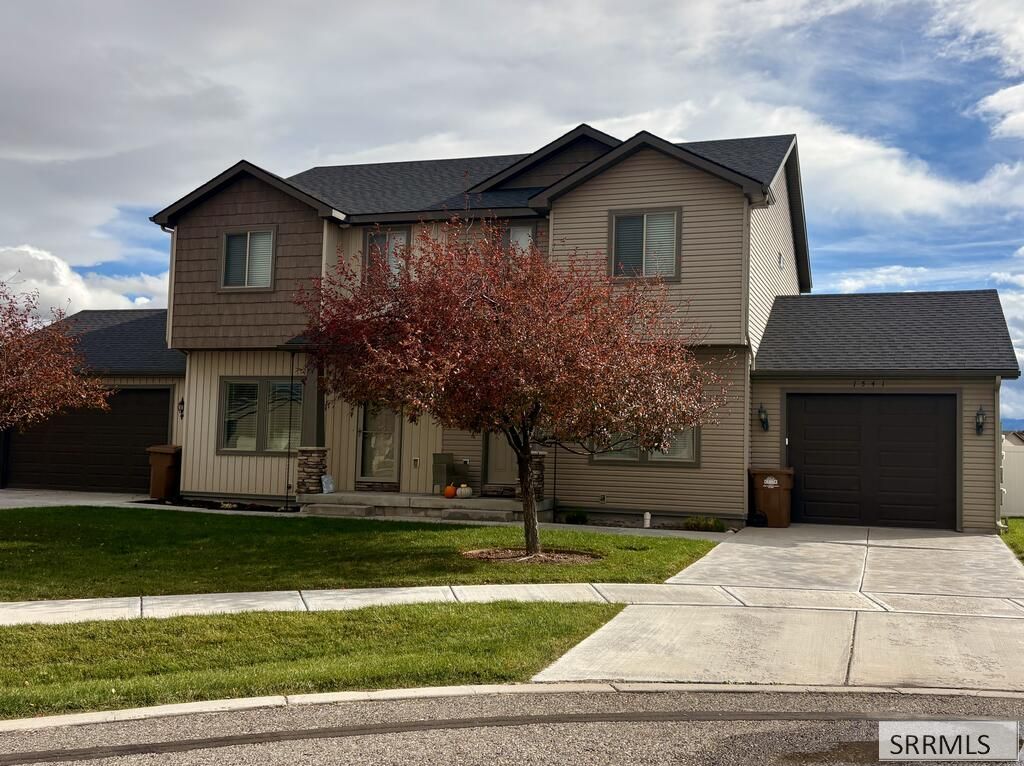
BEAUTIFUL BROOKSTONE TWIN HOME! This well-kept 3-bedroom, 3-bathroom home is situated on a quiet cul-de-sac in a great neighborhood. Features include knotty alder cabinetry, stainless steel appliances, a spacious pantry, and an adjoining dining area with walkout access to the fully fenced backyard. Additional highlights include an attached one-car garage, sprinkler system, and the added bonus of a beautiful community park right outside your back door. Come take a look!
Property Features
Property Type: Residential -
Basement: Crawl Space
Cooling: Central Air
Garage: 1
Heating: Natural Gas, Forced Air
Home Style: Other
Lot Size: 0.14 Acres
Roof Type: Asphalt Shingle
Taxes: $2,858
Year Built: 2014
Feature Descriptions
Appliance: Dishwasher, Microwave, Electric Range, Refrigerator
Association Includes: Common Area
Days on Site: 5
Driveway: Concrete
Exterior: Vinyl Siding
Exterior: Shed
Fencing: Chain Link, Vinyl
Flood Plain: No
Foundation: Concrete Perimeter
Handicap Access: No
HOA Fee: $80.00/Annually
HOA Y/N: Yes
Landscaping: Established Lawn, Established Trees, Sprinkler-Auto
Laundry: Main Level
Parcel #: RCBS1004600
Parking Type: 1 Stall, Attached
Patio/Deck: Covered, Porch
Rooms: Master Bath, Pantry
Sewer: Public Sewer
SQFT Above Grade: 1344
SQFT Main: 640
SQFT Upper: 704
Topography: Cul-De-Sac
Water: Public
Local Schools
High School: Pocatello High
Middle School: IRVING JR HIGH
Elementary School: TYHEE
Listed By / Shown By
Listed By
Agency Name: Idaho Rocky Mountain Real Estate
Agency Phone: 2082372078
Shown By
Agent Name: Daniel Cooper
Agent Phone: (208) 716-3373
Agency Title: Coldwell Banker Tomlinson

Estimate Your Payment
Estimated Payment
$ 1,018.51 per month $689.93 Principal & Interest $238.17 Property Tax $90.42 Homeowner's InsuranceChange Payment Information



Privacy Policy / DMCA Notice / ADA Accessibility


This site is hosted, designed and copyright
© 1994 - 2026 by
Delta Media Group, Inc. -- Patent Pending --
1541 Stonehedge Court | MLS# 2190133
This home located at 1541 Stonehedge Court, Chubbuck, ID 83202 is currently listed for sale with an asking price of $310,000. This property was built in 2014 and has 3 bedrooms and 2 full and 1 partial baths with 1344 sq. ft. Stonehedge Court is located in the BROOKSTONE SUBDIVISION-BAN subdivision. Search BROOKSTONE SUBDIVISION-BAN real estate on dcooper.cbidahofalls.com today.