




BEDS5
BATHS3 full
SQUARE FEET3,200
MLS#2186729
STATUSActive
PROPERTY TYPEResidential - Single Family
SUBDIVISIONTETON VIEW-FRE
Property Description
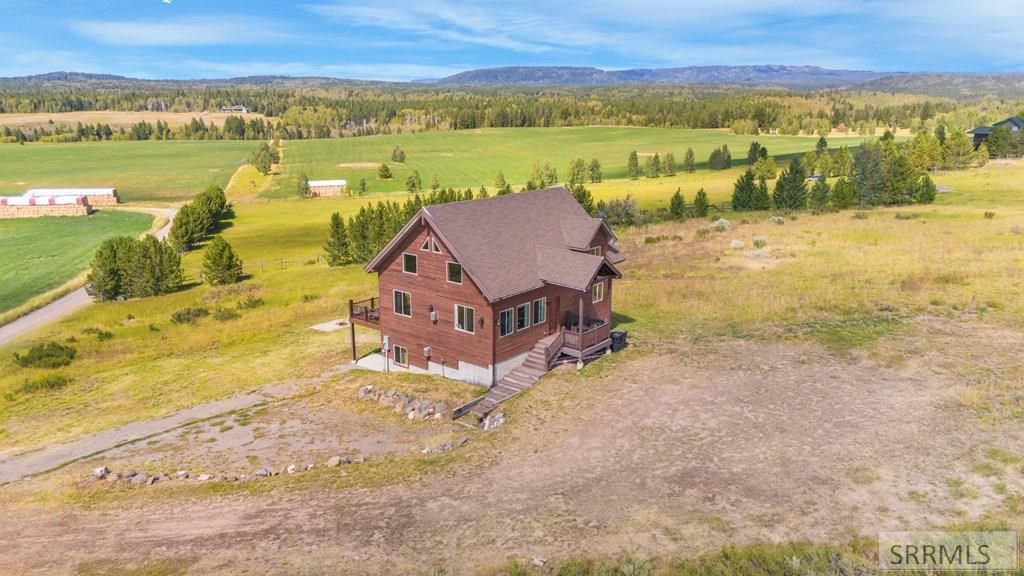
Being sold fully furnished and ready to live in or use as a rental! Nestled in the serene countryside of Ashton, this stunning cabin offers a unique blend of rustic charm and modern comfort, set on a sprawling 1.9-acre lot. Boasting 5 spacious bedrooms and 3 well-appointed bathrooms, the home is designed to maximize natural light, with an abundance of windows that provide breathtaking views from nearly every room. Cozy up by one of the two fireplaces, or enjoy the open feel of the loft that overlooks the expansive living areas. The large family room is perfect for gatherings, while the walk-out basement adds both convenience and additional living space. Whether youre sipping your morning coffee or entertaining guests, this home provides an idyllic retreat in a picturesque setting.
Property Features
Property Type: Residential - Single Family
Basement: Egress Windows, Full, Walk-Out Access
Basement: Yes
Cooling: None
Fireplaces: 2
Heating: Propane, Cadet Style
Home Style: A-Frame
Lot Size: 1.90 Acres
Roof Type: Asphalt Shingle
Taxes: $2,391
Year Built: 2009
Feature Descriptions
Appliance: Dishwasher, Dryer, Microwave, Electric Range, Refrigerator, Washer, Electric Water Heater
Days on Site: 47
Driveway: Gravel
Exterior: Wood Siding
Fireplace: 2,Propane
Foundation: Concrete Perimeter
Handicap Access: No
HOA Y/N: No
Interior: Vaulted Ceiling(s)
Landscaping: Outdoor Lighting
Laundry: Main Level, Laundry Room
Parcel #: RP-002030000750
Patio/Deck: Deck, Patio, Porch
Rooms: Loft
Sewer: Private Septic
Special View Info: Mountain(s)
SQFT Above Grade: 2000
SQFT Basement: 1200
SQFT Below Grade: 1200
SQFT Main: 1200
SQFT Upper: 800
Topography: Sloped
Water: Well
Local Schools
High School: NORTH FREMONT A215HS
Middle School: NORTH FREMONT A215JH
Elementary School: ASHTON A215EL
Listed By / Shown By
Listed By
Agency Name: Real Broker LLC
Agency Phone: 2088413088
Shown By
Agent Name: Daniel Cooper
Agent Phone: (208) 716-3373
Agency Title: Coldwell Banker Tomlinson

Estimate Your Payment
Estimated Payment
$ 1,835.45 per month $1,446.62 Principal & Interest $199.25 Property Tax $189.58 Homeowner's InsuranceChange Payment Information



Privacy Policy / DMCA Notice / ADA Accessibility


This site is hosted, designed and copyright
© 1994 - 2026 by
Delta Media Group, Inc. -- Patent Pending --
1488 N 4400 E | MLS# 2186729
This single family home located at 1488 N 4400 E, Ashton, ID 83420 is currently listed for sale with an asking price of $650,000. This property was built in 2009 and has 5 bedrooms and 3 full baths with 3200 sq. ft. N 4400 E is located in the TETON VIEW-FRE subdivision. Search TETON VIEW-FRE real estate on dcooper.cbidahofalls.com today.