




BEDS4
BATHS2 full
SQUARE FEET2,080
MLS#2186986
STATUSPending
PROPERTY TYPEResidential - Single Family
SUBDIVISIONCENTENNIAL RANCH-BON
Property Description
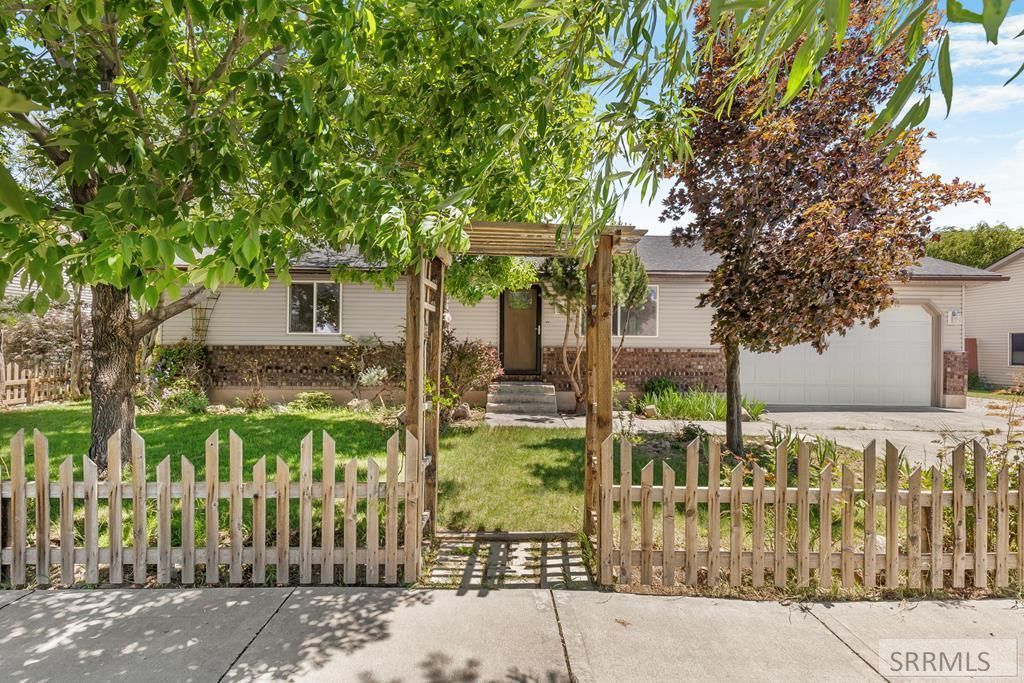
Stunning 4 Bed 2 bath home featuring spacious floor plan with large bedrooms, main floor primary bedroom, and updated interior. All new flooring, fresh paint throughout, and freshly remodeled bathrooms with modern finishes. Private fully fenced yard offers security and privacy. 2-car attached garage plus additional RV parking for extra vehicles, boats, or recreational equipment. Move-in ready with contemporary updates while maintaining functionality. Excellent location near schools, parks and shopping. Dont miss this opportunity! OPEN HOUSE- Saturday, June 13, 1-3PM
Property Features
Property Type: Residential - Single Family
Basement: Yes
Basement: Finished
Cooling: None
Garage: 2
Heating: Natural Gas, Forced Air
Home Style: Traditional
Lot Size: 0.23 Acres
Roof Type: Asphalt Shingle
Taxes: $1,248
Year Built: 2002
Feature Descriptions
Appliance: Gas Range, Refrigerator
Days on Site: 37
Driveway: Concrete
Exterior: Brick, Vinyl Siding
Fencing: Wood, Full
Foundation: Concrete Perimeter
Handicap Access: No
HOA Y/N: No
Interior: Ceiling Fan(s), Garage Door Opener, New Paint-Full, Plumbed For Water Softener, Walk-in Closet(s)
Landscaping: Sprinkler-Auto
Laundry: In Basement
Location: Low Traffic
Parcel #: RPB3740010015O
Parking Type: 2 Stalls
Rooms: Main Floor Family Room, Main Floor Master Bedroom
Sewer: Public Sewer
SQFT Above Grade: 1040
SQFT Basement: 1040
SQFT Below Grade: 1040
SQFT Main: 1040
Topography: Level
Water: Public
Local Schools
High School: HILLCREST 93HS
Middle School: SANDCREEK 93JH
Elementary School: HILLVIEW 93EL
Listed By / Shown By
Listed By
Agency Name: Real Broker LLC
Agency Phone: 2088413088
Shown By
Agent Name: Daniel Cooper
Agent Phone: (208) 716-3373
Agency Title: Coldwell Banker Tomlinson

Estimate Your Payment
Estimated Payment
$ 1,047.96 per month $834.59 Principal & Interest $104.00 Property Tax $109.38 Homeowner's InsuranceChange Payment Information



Privacy Policy / DMCA Notice / ADA Accessibility


This site is hosted, designed and copyright
© 1994 - 2026 by
Delta Media Group, Inc. -- Patent Pending --
1409 S Ridgewood Drive | MLS# 2186986
This single family home located at 1409 S Ridgewood Drive, Ammon, ID 83406 is currently listed for sale with an asking price of $375,000. This property was built in 2002 and has 4 bedrooms and 2 full baths with 2080 sq. ft. S Ridgewood Drive is located in the CENTENNIAL RANCH-BON subdivision. Search CENTENNIAL RANCH-BON real estate on dcooper.cbidahofalls.com today.