




BEDS3
BATHS1 full
SQUARE FEET925
MLS#2186313
STATUSActive
PROPERTY TYPEResidential - Single Family
SUBDIVISIONCOLUMBIA HEIGHTS-BON
Property Description
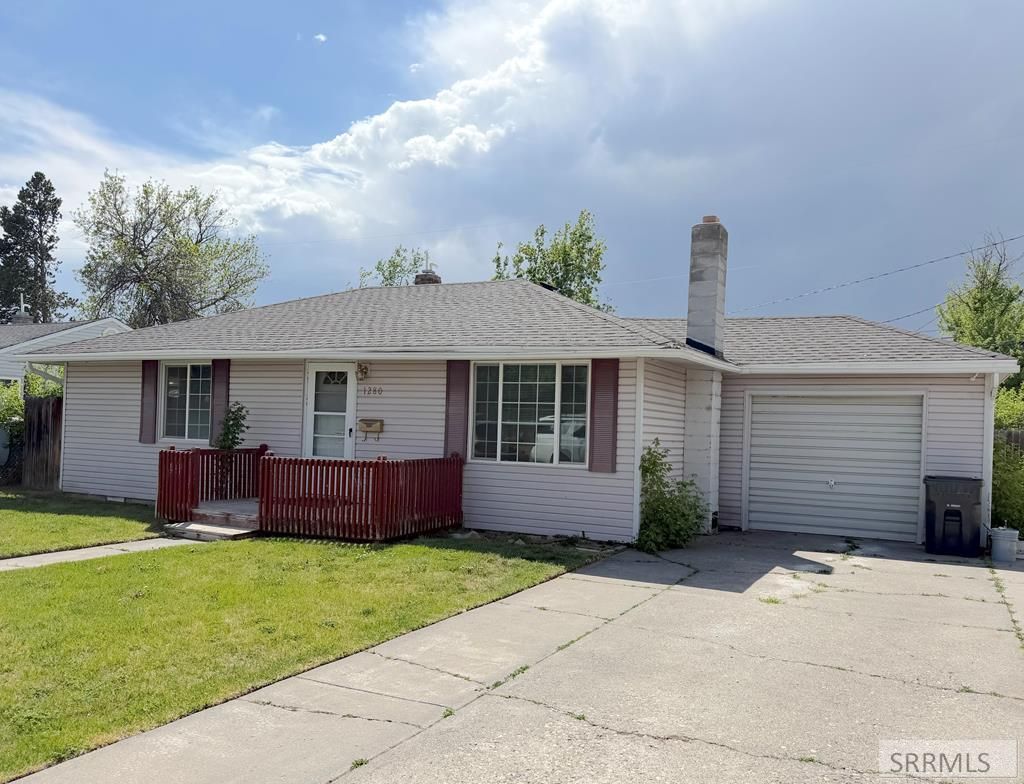
Cute and cozy one-level living! This 3-bedroom, 1-bath home is ready for you to make it your own. Centrally located in Idaho Falls, youll enjoy convenient access to schools, parks, and shopping. The spacious backyard offers plenty of room for gardening, flowers, and outdoor entertaining€”perfect for gatherings with friends and family. There is an attached one car garage with access into the house and into the backyard. Need storage space? There is a room in the garage and 2 sheds included in the backyard. Whether youre a first-time buyer or looking to downsize, this home offers a great opportunity and a blank slate to create your perfect space. Call today to schedule your tour!
Property Features
Property Type: Residential - Single Family
Basement: Crawl Space
Cooling: None
Garage: 1
Heating: Natural Gas
Home Style: Ranch
Lot Size: 0.15 Acres
Roof Type: Asphalt Shingle
Taxes: $2,268
Year Built: 1950
Feature Descriptions
Appliance: Electric Range, Refrigerator
Days on Site: 11
Driveway: Concrete
Exterior: Vinyl Siding
Exterior: Shed
Fencing: Chain Link
Flood Plain: No
Foundation: Concrete Perimeter
Handicap Access: No
HOA Y/N: No
Interior: Ceiling Fan(s)
Laundry: In Kitchen, Main Level
Location: Low Traffic, Near Schools
Parcel #: RPA0520003005O
Parking Type: 1 Stall, Attached
Patio/Deck: Porch
Rooms: Separate Storage
Sewer: Public Sewer
SQFT Above Grade: 925
SQFT Main: 925
Water: Public
Local Schools
High School: IDAHO FALLS 91HS
Middle School: TAYLOR VIEW 91JH
Elementary School: THERESA BUNKER 91EL
Listed By / Shown By
Listed By
Agency Name: Century 21 High Desert
Agency Phone: 2085242121
Shown By
Agent Name: Daniel Cooper
Agent Phone: (208) 716-3373
Agency Title: Coldwell Banker Tomlinson

Estimate Your Payment
Estimated Payment
$ 843.48 per month $578.65 Principal & Interest $189.00 Property Tax $75.83 Homeowner's InsuranceChange Payment Information



Privacy Policy / DMCA Notice / ADA Accessibility


This site is hosted, designed and copyright
© 1994 - 2026 by
Delta Media Group, Inc. -- Patent Pending --
1280 Cathryn Avenue | MLS# 2186313
This single family home located at 1280 Cathryn Avenue, Idaho Falls, ID 83404 is currently listed for sale with an asking price of $260,000. This property was built in 1950 and has 3 bedrooms and 1 full baths with 925 sq. ft. Cathryn Avenue is located in the COLUMBIA HEIGHTS-BON subdivision. Search COLUMBIA HEIGHTS-BON real estate on dcooper.cbidahofalls.com today.