




BEDS4
BATHS3 full
SQUARE FEET2,272
MLS#2190186
STATUSActive
PROPERTY TYPEResidential - Single Family
SUBDIVISIONVILLAGE-BON
Property Description
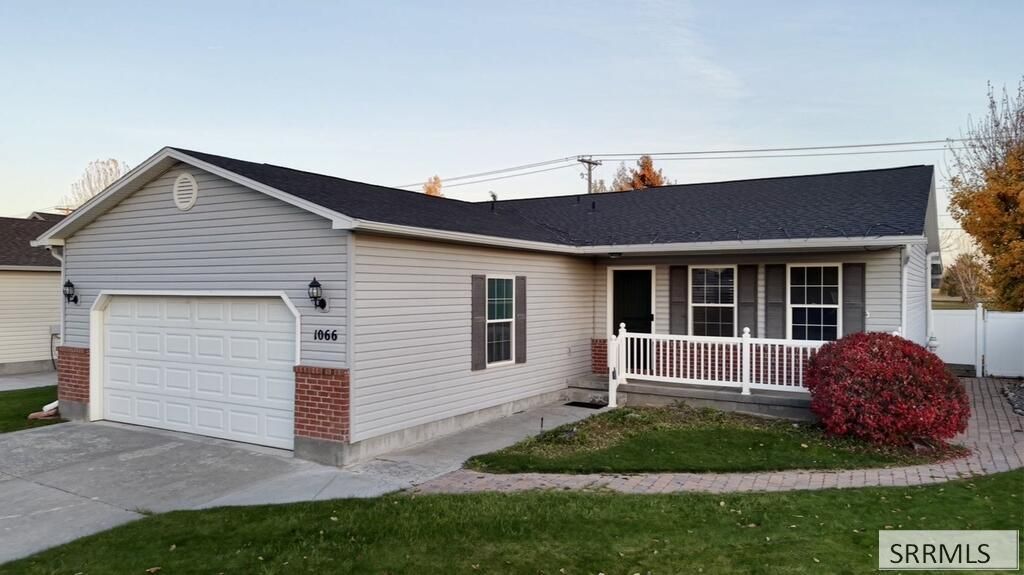
Welcome to 1066 Clarence Drive! This well-maintained 4-bedroom, 3-bathroom home offers a comfortable blend of functionality, flexibility, and modern conveniences. The fully finished basement provides additional living space, including a dedicated gym area that could easily serve as a fifth bedroom, home office, or hobby room to suit your needs. Enjoy the benefits of low utility costs, fiber internet, a water softener, and a water filtration system. The attached 2-car garage is equipped with power for electric vehicle charging, adding convenience for EV owners. Outside, the fully fenced backyard, with a direct access gate to the soccer fields behind, features an automatic sprinkler system and a covered patio, perfect for relaxing or entertaining. A new roof installed in 2020 provides added peace of mind. Conveniently located near shopping, grocery stores, restaurants, and other everyday amenities, this home offers easy access to all that Idaho Falls has to offer. With versatile living spaces, thoughtful upgrades, and features designed for everyday comfort, this home is ready for its next owners!
Property Features
Property Type: Residential - Single Family
Basement: Yes
Basement: Finished, Full
Cooling: None
Garage: 2
Heating: Natural Gas, Forced Air
Home Style: Ranch
Lot Size: 0.19 Acres
Roof Type: Asphalt Shingle
Taxes: $1,605
Year Built: 2001
Feature Descriptions
Appliance: Dryer, Electric Range, Refrigerator, Washer, Electric Water Heater, Water Softener Owned
Days on Site: 2
Driveway: Concrete
Exterior: Brick, Vinyl Siding
Fencing: Vinyl, Full
Flood Plain: No
Foundation: Concrete Perimeter
Handicap Access: No
HOA Y/N: No
Interior: Ceiling Fan(s), Garage Door Opener, Plumbed For Water Softener, Walk-in Closet(s)
Landscaping: Established Lawn, Flower Beds, Sprinkler-Auto
Laundry: In Basement, Laundry Room
Location: Interstate Exit/Access, Low Traffic, Near Park, Near Public Bus Stop, Near Site Bus Stop
Parcel #: RPA2073005003O
Parking Type: 2 Stalls, Attached
Patio/Deck: 2,Patio, Porch
Rooms: Main Floor Family Room, Main Floor Master Bedroom, Master Bath, Pantry
Sewer: Public Sewer
SQFT Above Grade: 1136
SQFT Basement: 1136
SQFT Below Grade: 1136
SQFT Main: 1136
Topography: Level
Water: Public
Local Schools
High School: SKYLINE 91HS
Middle School: EAGLE ROCK 91JH
Elementary School: WESTSIDE 91EL
Listed By / Shown By
Listed By
Agency Name: Real Broker LLC
Agency Phone: 5099902525
Shown By
Agent Name: Daniel Cooper
Agent Phone: (208) 716-3373
Agency Title: Coldwell Banker Tomlinson

Estimate Your Payment
Estimated Payment
$ 1,128.06 per month $879.10 Principal & Interest $133.75 Property Tax $115.21 Homeowner's InsuranceChange Payment Information



Privacy Policy / DMCA Notice / ADA Accessibility


This site is hosted, designed and copyright
© 1994 - 2026 by
Delta Media Group, Inc. -- Patent Pending --
1066 Clarence Drive | MLS# 2190186
This single family home located at 1066 Clarence Drive, Idaho Falls, ID 83402 is currently listed for sale with an asking price of $395,000. This property was built in 2001 and has 4 bedrooms and 3 full baths with 2272 sq. ft. Clarence Drive is located in the VILLAGE-BON subdivision. Search VILLAGE-BON real estate on dcooper.cbidahofalls.com today.